Skip main navigation
Sold for $460,000
  • $460,000

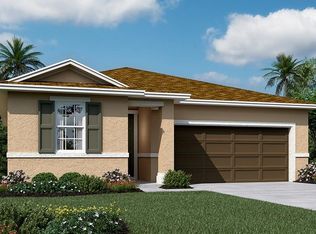
    913 HERITAGE SQUARE DRIVE, HAINES CITY, FL 33844

    5beds
    3,037sqft
    Single Family Residence
    Built in 2024
    6,599 Square Feet Lot
    $450,700 Zestimate®
    $151/sqft
    $2,984 Estimated rent

    Home value

    $450,700

    $406,000 - $500,000

    $2,984/mo

    Zestimate® history
    Loading
    Loading...

    Owner options

    List your home for rent

    $2,984/mo

    Rent Zestimate®

    Find your next renter with Zillow Rental Manager. Plus, with online applications, you can quickly screen prospective tenants – for free.

    Learn more

    $2,984/mo

    Rent Zestimate®

    Refinance and save

    $3,188/mo

    Est. payment

    Refinancing to a lower rate could help reduce your monthly payments and save thousands over the life of the loan.

    See today's rates

    $3,188/mo

    Est. payment

    Explore your selling options

    Work with a Zillow partner agent

    Leverage their expertise and Zillow's premium Showcase listings to get your home seen by more buyers.

    Get started

    List with your own agent

    Get your home in front of millions of buyers by listing it on Zillow.

    Learn how to do it

    Sell it yourself

    Take full control of how buyers see your home on Zillow by listing For Sale by Owner (FSBO).

    List your home

    What's special

    Center islandCovered lanaiVersatile loftFour charming bedrooms upstairsEn suite bathroomBlanco maple quartz countertopsAttached bath
    Spacious and accommodating, the two-story Ammolite features an open-concept main floor and four charming bedrooms upstairs. Just off the entryway, you'll find a secluded Living Room, & Bedroom with a full bath on main floor. Toward the back of the home, a great room flows into an inviting kitchen with a center island and extra cabinets/counter space, adjacent to breakfast area. Kitchen is fully equipped with GE stainless steel appliances, Blanco Maple Quartz Countertops, and White 42" cabinets. Upstairs, a loft offers a versatile common area, and a sprawling owner's suite includes an attached bath and walk-in closet. Ceiling fan pre-wires. Experiemce Florida living at its finest with a covered lanai ideal for entertaining. A large owner's bedroom with en suite bathroom boasts a 6x6 iced gloss tiled shower enclosure and double vanity, black matte hardware. Also included: a convenient laundry, versatile loft, and 2-car garage. 7"x 22" FloorTile throughout, and carpeted BRs and Live-in room. HOA start-up fee of $350.

    Zillow last checked:

    Listing updated:

    Listed by:

    Stephanie Morales, LLC 407-399-2055,

    THE REALTY EXPERIENCE POWERED BY LRR 407-399-2055

    Bought with:

    Sharon Medina Vega, 3616461

    KELLER WILLIAMS ADVANTAGE III

    Source: Stellar MLS,MLS#: S5115544MLS LogoOriginating MLS: Osceola

    Facts & features

    Interior

    Bedrooms & bathrooms
    • Bedrooms: 5
    • Bathrooms: 4
    • Full bathrooms: 3
    • 1/2 bathrooms: 1
    Primary bedroom
    • Features: Walk-In Closet(s)
    • Level: Second
    • Area: 235.8 Square Feet
    • Dimensions: 13.1x18
    Bedroom 2
    • Features: Built-in Closet
    • Level: Second
    • Area: 155.15 Square Feet
    • Dimensions: 10.7x14.5
    Bedroom 3
    • Features: Built-in Closet
    • Level: Second
    • Area: 134.2 Square Feet
    • Dimensions: 12.2x11
    Bedroom 4
    • Features: Built-in Closet
    • Level: Second
    • Area: 100.1 Square Feet
    • Dimensions: 9.1x11
    Bedroom 5
    • Features: Built-in Closet
    • Level: First
    • Area: 152.46 Square Feet
    • Dimensions: 12.1x12.6
    Dining room
    • Level: First
    • Area: 155.21 Square Feet
    • Dimensions: 14.11x11
    Kitchen
    • Level: First
    • Area: 136.87 Square Feet
    • Dimensions: 14.11x9.7
    Living room
    • Level: First
    • Area: 241.28 Square Feet
    • Dimensions: 14.11x17.1
    Loft
    • Level: Second
    • Area: 145.41 Square Feet
    • Dimensions: 11.1x13.1
    Heating
    • Central, Electric
    Cooling
    • Central Air
    Appliances
    • Included: Dishwasher, Disposal, Dryer, Electric Water Heater, Microwave, Range, Refrigerator, Washer
    • Laundry: Inside
    Features
    • High Ceilings, Living Room/Dining Room Combo, Open Floorplan, Other, Solid Surface Counters, Walk-In Closet(s)
    • Flooring: Carpet, Ceramic Tile
    • Doors: Sliding Doors
    • Has fireplace: No
    Interior area
    • Total structure area: 3,437
    • Total interior livable area: 3,037 sqft

    Property

    Parking
    • Total spaces: 2
    • Parking features: Garage - Attached
    • Attached garage spaces: 2
    Features
    • Levels: Two
    • Stories: 2
    • Patio & porch: Covered, Patio
    • Exterior features: Irrigation System, Sprinkler Metered
    Lot
    • Size: 6,599 Square Feet
    Details
    • Parcel number: 272725757864000620
    • Special conditions: None

    Construction

    Type & style
    • Home type: SingleFamily
    • Property subtype: Single Family Residence
    Materials
    • Other, Stucco
    • Foundation: Block, Other, Slab
    • Roof: Shingle
    Condition
    • Completed
    • New construction: Yes
    • Year built: 2024
    Details
    • Builder model: Ammolite
    • Builder name: RICHMOND AMERICAN HOMES

    Utilities & green energy

    • Sewer: Public Sewer
    • Water: Public
    • Utilities for property: BB/HS Internet Available, Cable Available, Electricity Available, Public

    Community & HOA

    Community
    • Features: Park, Playground
    • Security: Smoke Detector(s)
    • Pet fee: $0 monthly
    • Subdivision: SEASONS AT HERITAGE SQUARE
    HOA
    • Has HOA: Yes
    • Amenities included: Park, Playground
    • HOA fee: $101 monthly
    • HOA name: RICHMOND AMERICAN HOA
    • HOA phone: 321-441-3671
    Location
    • Region: Haines City

    Financial & listing details

    • Price per square foot: $151/sqft
    • Date on market: 11/13/2024
    • Cumulative days on market: 108 days
    • Listing terms: Cash,Conventional,FHA,VA Loan
    • Ownership: Fee Simple
    • Total actual rent: 0
    • Electric utility on property: Yes
    • Road surface type: Asphalt, Paved

    Price history

    DateEventPrice
    4/3/2025Sold$460,000-2.2%$151/sqft
    Source: Stellar MLS #S5115544 Report a problem
    3/10/2025Pending sale$470,547$155/sqft
    Source: Stellar MLS #S5115544 Report a problem
    2/22/2025Price change$470,547+0%$155/sqft
    Source: Stellar MLS #S5115544 Report a problem
    1/17/2025Listed for sale$470,501$155/sqft
    Source: Stellar MLS #S5115544 Report a problem
    1/10/2025Pending sale$470,501$155/sqft
    Source: Stellar MLS #S5115544 Report a problem
    11/20/2024Price change$470,501+0.2%$155/sqft
    Source: Stellar MLS #S5115544 Report a problem
    11/13/2024Listed for sale$469,501$155/sqft
    Source: Stellar MLS #S5115544 Report a problem

    Public tax history

    Tax history is unavailable.

    Neighborhood: 33844

    Nearby schools

    GreatSchools rating
    Get a cash offer in 3 minutes
    Find out how much your home could sell for in as little as 3 minutes with a no-obligation cash offer.
    Estimated market value
    $450,700
    Get a cash offer in 3 minutes
    Find out how much your home could sell for in as little as 3 minutes with a no-obligation cash offer.
    Estimated market value
    $450,700