Skip main navigation
Closed
  • $843,500

    913 Hickory Nut Grove Ln, Cary, IL 60013

    4beds
    4,671sqft
    Single Family Residence
    Built in 1989
    5 Acres Lot
    $843,500 Zestimate®
    $181/sqft
    $4,251 Estimated rent

    Home value

    $843,500

    $784,000 - $911,000

    $4,251/mo

    Zestimate® history
    Loading
    Loading...

    Owner options

    List your home for rent

    $4,251/mo

    Rent Zestimate®

    Find your next renter with Zillow Rental Manager. Plus, with online applications, you can quickly screen prospective tenants – for free.

    Learn more

    $4,251/mo

    Rent Zestimate®

    Refinance and save

    $6,087/mo

    Est. payment

    Refinancing to a lower rate could help reduce your monthly payments and save thousands over the life of the loan.

    See today's rates

    $6,087/mo

    Est. payment

    Explore your selling options

    Work with a Zillow partner agent

    Leverage their expertise and Zillow's premium Showcase listings to get your home seen by more buyers.

    Get started

    List with your own agent

    Get your home in front of millions of buyers by listing it on Zillow.

    Learn how to do it

    Sell it yourself

    Take full control of how buyers see your home on Zillow by listing For Sale by Owner (FSBO).

    List your home

    What's special

    Unfinished basementOpen floorplanScreened porchSpacious bathPrivate screened porchHickory grove highlandsTrane hvac

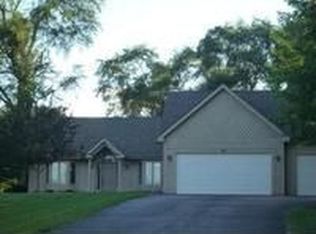
    This home and property are the opportunity of a lifetime if you are looking for a totally private setting on 5 acres with mature trees adjacent to hundreds of acres of nature preserve at Hickory Grove Highlands and Lyons Prairie and Marsh, yet only minutes to shopping/dining, schools and Metra! The property is zoned for horses and you can ride directly onto the adjacent trails which are ideal for horseback riding, hiking and cross country skiing. Part of the trail is lit with solar lights so you can even enjoy in the evening! Nearby Hickory Grove Riverfront allows anglers to bank-fish along the Fox River. Truly a nature lovers paradise! All of this and the main home has an open floorplan (3 large bedrooms upstairs, living room, dining room, large kitchen, great room with volume ceiling, private study, screened porch and huge laundry/mud room) with a first floor separate in-law suite with private entrance that allows your family members (parents, adult children, etc.) to have first floor living complete with living room, kitchen, bedroom, wheelchair accessible bath with separate shower and whirlpool tub, sunroom, private screened porch and newer private deck.The in-law suite has its own Trane HVAC (2016) and hot water heater. Part of the property consists of a large, level area ideal for pick-up football games that is also perfectly sunny and well suited for a large garden or the perfect spot to build a stable! The main home has a private study with a fireplace, gas logs and a wall of built-in bookshelves with great views of the front yard. The kitchen has tons of counter space, a Thermador 4-burner gas cooktop with grill & downdraft, a double pantry closet, and large breakfast room. You'll actually look forward to doing the dishes so you can enjoy the beautiful views of the back yard! The kitchen is open to the huge family room with volume ceilings and 2 story fireplace with gas logs. The 3+ car garage has more than enough room for your "big boy" toys and has 18' and 9' doors. There are many skylights throughout that flood the home with natural light and that were new along with the roof in 2011. The master retreat also has a volume ceiling and spacious bath with two separate vanities & whirlpool tub. The unfinished basement is very large and one area is partially finished. Kinetico whole house water filtration system. Phenomenal location within 5 minutes of at least 4 golf courses! Original owners have meticulously maintained this well-built home. Move in and make it your own.

    This property is off market, which means it's not currently listed for sale or rent on Zillow. This may be different from what's available on other websites or public sources.
    Zillow last checked:

    Listing updated:

    Listing courtesy of:

    Pam Jacobs 847-612-1576,

    @properties Christie's International Real Estate

    Bought with:

    Martin Vehlow

    Berkshire Hathaway HomeServices Starck Real Estate

    Source: MRED as distributed by MLS GRID,MLS#: 11688317MLS Logo

    Facts & features

    Interior

    Bedrooms & bathrooms
    • Bedrooms: 4
    • Bathrooms: 4
    • Full bathrooms: 3
    • 1/2 bathrooms: 1
    Primary bedroom
    • Features: Flooring (Carpet), Window Treatments (Skylight(s)), Bathroom (Full, Double Sink, Whirlpool)
    • Level: Second
    • Area: 300 Square Feet
    • Dimensions: 15X20
    Bedroom 2
    • Features: Flooring (Carpet), Window Treatments (Curtains/Drapes)
    • Level: Second
    • Area: 204 Square Feet
    • Dimensions: 12X17
    Bedroom 3
    • Features: Flooring (Carpet)
    • Level: Second
    • Area: 180 Square Feet
    • Dimensions: 12X15
    Bedroom 4
    • Features: Flooring (Carpet), Window Treatments (Curtains/Drapes)
    • Level: Main
    • Area: 198 Square Feet
    • Dimensions: 18X11
    Breakfast room
    • Features: Flooring (Hardwood), Window Treatments (Bay Window(s))
    • Level: Main
    • Area: 117 Square Feet
    • Dimensions: 9X13
    Dining room
    • Features: Flooring (Hardwood), Window Treatments (Bay Window(s))
    • Level: Main
    • Area: 204 Square Feet
    • Dimensions: 12X17
    Family room
    • Features: Flooring (Hardwood)
    • Level: Main
    • Area: 476 Square Feet
    • Dimensions: 17X28
    Foyer
    • Features: Flooring (Hardwood)
    • Level: Main
    • Area: 108 Square Feet
    • Dimensions: 12X9
    Other
    • Features: Flooring (Ceramic Tile)
    • Level: Main
    • Area: 95 Square Feet
    • Dimensions: 19X5
    Kitchen
    • Features: Kitchen (Eating Area-Table Space, Island, Pantry-Closet, Breakfast Room), Flooring (Hardwood)
    • Level: Main
    • Area: 195 Square Feet
    • Dimensions: 15X13
    Kitchen 2nd
    • Features: Flooring (Hardwood)
    • Level: Main
    • Area: 132 Square Feet
    • Dimensions: 11X12
    Laundry
    • Features: Flooring (Vinyl)
    • Level: Main
    • Area: 180 Square Feet
    • Dimensions: 20X9
    Living room
    • Features: Flooring (Carpet)
    • Level: Main
    • Area: 216 Square Feet
    • Dimensions: 12X18
    Mud room
    • Features: Flooring (Vinyl)
    • Level: Main
    • Area: 279 Square Feet
    • Dimensions: 31X9
    Other
    • Features: Flooring (Carpet)
    • Level: Main
    • Area: 120 Square Feet
    • Dimensions: 12X10
    Screened porch
    • Features: Flooring (Carpet)
    • Level: Main
    • Area: 192 Square Feet
    • Dimensions: 16X12
    Sitting room
    • Features: Flooring (Hardwood)
    • Level: Main
    • Area: 320 Square Feet
    • Dimensions: 20X16
    Study
    • Features: Flooring (Hardwood)
    • Level: Main
    • Area: 176 Square Feet
    • Dimensions: 11X16
    Walk in closet
    • Features: Flooring (Hardwood)
    • Level: Second
    • Area: 18 Square Feet
    • Dimensions: 6X3
    Heating
    • Natural Gas, Forced Air, Sep Heating Systems - 2+, Indv Controls, Zoned
    Cooling
    • Central Air, Zoned
    Appliances
    • Included: Double Oven, Microwave, Dishwasher, Refrigerator, Washer, Dryer, Cooktop, Water Purifier Owned, Water Softener Owned, Down Draft, Electric Cooktop, Gas Cooktop, Humidifier, Multiple Water Heaters
    • Laundry: Main Level, Sink
    Features
    • Cathedral Ceiling(s), Wet Bar, 1st Floor Bedroom, In-Law Floorplan, 1st Floor Full Bath, Built-in Features, Walk-In Closet(s), Bookcases, Open Floorplan, Separate Dining Room
    • Flooring: Hardwood
    • Windows: Screens, Skylight(s)
    • Basement: Unfinished,Full
    • Attic: Full,Pull Down Stair,Unfinished
    • Number of fireplaces: 3
    • Fireplace features: Wood Burning, Attached Fireplace Doors/Screen, Gas Log, Gas Starter, Heatilator, Masonry, Family Room, Other, Den/Library
    Interior area
    • Total structure area: 7,671
    • Total interior livable area: 4,671 sqft

    Property

    Parking
    • Total spaces: 3.5
    • Parking features: Gravel, Circular Driveway, Garage Door Opener, On Site, Garage Owned, Attached, Garage
    • Attached garage spaces: 3.5
    • Has uncovered spaces: Yes
    Accessibility
    • Accessibility features: No Disability Access
    Features
    • Stories: 2
    • Patio & porch: Deck, Screened
    Lot
    • Size: 5 Acres
    • Dimensions: 500X436
    • Features: Nature Preserve Adjacent, Landscaped, Mature Trees
    Details
    • Additional structures: Shed(s)
    • Parcel number: 2005300023
    • Special conditions: None
    • Other equipment: Water-Softener Owned, TV-Cable, Ceiling Fan(s), Sump Pump

    Construction

    Type & style
    • Home type: SingleFamily
    • Architectural style: Traditional
    • Property subtype: Single Family Residence
    Materials
    • Brick, Cedar
    • Foundation: Concrete Perimeter
    • Roof: Asphalt
    Condition
    • New construction: No
    • Year built: 1989

    Utilities & green energy

    • Electric: 200+ Amp Service
    • Sewer: Septic Tank
    • Water: Well

    Community & neighborhood

    Security
    • Security features: Carbon Monoxide Detector(s)
    Community
    • Community features: Horse-Riding Trails, Street Paved
    Location
    • Region: Cary

    HOA & financial

    HOA
    • Services included: None

    Other

    Other facts
    • Listing terms: VA
    • Ownership: Fee Simple

    Price history

    DateEventPrice
    6/20/2023Sold$674,750-2.1%$144/sqft
    Source: MRED as distributed by MLS GRID #11688317 Report a problem
    6/11/2023Listing removed--
    Source: MRED as distributed by MLS GRID #11688317 Report a problem
    3/21/2023Contingent$689,500$148/sqft
    Source: MRED as distributed by MLS GRID #11688317 Report a problem
    1/6/2023Listed for sale$689,500$148/sqft
    Source: MRED as distributed by MLS GRID #11688317 Report a problem
    12/15/2022Listing removed--
    Source: MRED as distributed by MLS GRID #11645254 Report a problem
    10/6/2022Listed for sale$689,500-1.5%$148/sqft
    Source: MRED as distributed by MLS GRID #11645254 Report a problem
    9/26/2022Listing removed--
    Source: Owner Report a problem
    6/7/2022Price change$699,900+0.1%$150/sqft
    Source: Owner Report a problem
    11/20/2021Price change$699,000+0.6%$150/sqft
    Source: Owner Report a problem
    5/23/2021Listed for sale$695,000$149/sqft
    Source: Owner Report a problem
    4/28/2021Listing removed--
    Source: Owner Report a problem
    8/17/2020Listed for sale$695,000$149/sqft
    Source: Owner Report a problem
    6/17/2020Listing removed$695,000$149/sqft
    Source: Owner Report a problem
    1/2/2020Listed for sale$695,000$149/sqft
    Source: Owner Report a problem

    Public tax history

    YearProperty taxesTax assessment
    2024-- $255,621 +11.8%
    2023$8,650 -56.6%$228,621 -2.6%
    2022$19,928 +4.8%$234,706 +7.3%
    2021$19,012 +3%$218,656 +3.7%
    2020$18,455 $210,915 +4.5%
    2019-- $201,871 +8.2%
    2018$17,052 +1.9%$186,486 +6.1%
    2017$16,728 +95%$175,682 +6.6%
    2016$8,578 $164,774 -2.4%
    2013$8,578 $168,808 -14.7%
    2011-- $197,874 -6.4%
    2010-- $211,472 -9.4%
    2009-- $233,310
    2008-- $233,310 +8.2%
    2006-- $215,571 +4.9%
    2005$13,988 +3.5%$205,541 +7%
    2004$13,518 +3.8%$192,166 +7.5%
    2003$13,019 +3.8%$178,842 +7%
    2002$12,541 +2.1%$167,142 +5.7%
    2001$12,281 +4.3%$158,069 +3.7%
    2000$11,774 $152,429

    Find assessor info on the county website

    Neighborhood: 60013

    Nearby schools

    GreatSchools rating
    Schools provided by the listing agent
    • Elementary: Deer Path Elementary School
    • Middle: Cary Junior High School
    • High: Cary-Grove Community High School
    • District: 26

    Source: MRED as distributed by MLS GRID. This data may not be complete. We recommend contacting the local school district to confirm school assignments for this home.

    Get a cash offer in 3 minutes
    Find out how much your home could sell for in as little as 3 minutes with a no-obligation cash offer.
    Estimated market value
    $843,500
    Get a cash offer in 3 minutes
    Find out how much your home could sell for in as little as 3 minutes with a no-obligation cash offer.
    Estimated market value
    $843,500
