Skip main navigation
Sold for $1,073,000
  • $1,073,000

    913 High Knoll Way, Travelers Rest, SC 29690

    3beds
    3,317sqft
    Single Family Residence, Residential
    Built in 2005
    0.97 Acres Lot
    $1,084,900 Zestimate®
    $323/sqft
    $3,295 Estimated rent

    Home value

    $1,084,900

    Estimated sales range

    Not available

    $3,295/mo

    Zestimate® history
    Loading
    Loading...

    Owner options

    List your home for rent

    $3,295/mo

    Rent Zestimate®

    Find your next renter with Zillow Rental Manager. Plus, with online applications, you can quickly screen prospective tenants – for free.

    Learn more

    $3,295/mo

    Rent Zestimate®

    Refinance and save

    $4,992/mo

    Est. payment

    Refinancing to a lower rate could help reduce your monthly payments and save thousands over the life of the loan.

    See today's rates

    $4,992/mo

    Est. payment

    Explore your selling options

    Work with a Zillow partner agent

    Leverage their expertise and Zillow's premium Showcase listings to get your home seen by more buyers.

    Get started

    List with your own agent

    Get your home in front of millions of buyers by listing it on Zillow.

    Learn how to do it

    Sell it yourself

    Take full control of how buyers see your home on Zillow by listing For Sale by Owner (FSBO).

    List your home

    What's special

    Remodeled fireplaceHome officeContemporary stair railsSeasonal mountain viewsModern halogen lightingFresh designer paintMultiple decks
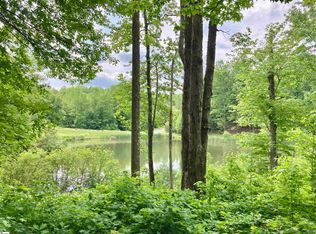
    Treehouse-Style Luxury Home with Lake & Mountain Views in the Heart of Cliffs Valley Welcome to your private retreat in prestigious Cliffs Valley, where natural beauty, refined upgrades, and an unbeatable location combine to offer the lifestyle you’ve been dreaming of. Nestled among the trees with seasonal mountain views and a peaceful lake vista, this home evokes the feeling of an elegant treehouse — secluded, yet connected. Step inside to discover a light-filled, open floor plan designed for effortless living and entertaining. Recent high-end updates include premium engineered hardwood flooring, new heat pump for perfect climate control, fresh designer paint, modern halogen lighting, designer light fixtures, remodeled fireplace and contemporary stair rails that add architectural interest. The main level boasts a beautiful and spacious primary bedroom with sitting area and his & her walk-in closets, home office, kitchen, breakfast nook, dining room, a spacious great room with cozy fireplace, and a screened porch that brings the outdoors in. The remodeled primary bath is a spa-inspired haven, featuring an elegant soaking tub, top-tier tile work, and a new walk-in shower with rain shower head for true relaxation. The chef’s kitchen features updated quartz countertops, upgraded stainless applicances, ample workspace, and a flow that connects seamlessly with the living and dining areas — perfect for hosting or everyday living. Downstairs, a generous recreation room offers flexibility for entertaining or lounging and is complete with a granite topped wet bar, wine cooler, and refrigerator. Two guest bedrooms, each with their own ensuite baths, offer privacy and comfort. A large storage room with workbench is ideal for woodworking projects, craft room and organization. Enjoy multiple decks and a large lower-level patio that provide stunning settings for outdoor dining, relaxing, or gathering with friends while surrounded by nature. This home features a spacious 3 car attached garage for all your automotive toys with an easy access driveway and located close to the Wellness Center and Clubhouse. Cliffs Valley is a luxury golf and country club community offering optional membership with access to seven award-winning clubs and a suite of unparalleled amenities: 7 Championship golf courses Wellness centers with fitness and yoga Indoor & outdoor pools, spas, and a private beach club Equestrian facilities, boating, tennis, and pickleball Gourmet dining, social events, and interest-based clubs This exceptional location is just minutes from the charming town of Travelers Rest, SC, known for its boutique shopping, farm-to-table restaurants, and the Swamp Rabbit Trail — a favorite for biking and walking. You're also positioned midway between Greenville, SC and Asheville, NC — two dynamic cities offering a rich blend of arts and culture, live theater, music venues, world-class dining, galleries, and boutique and upscale shopping. Access to excellent medical facilities is nearby, along with the Greenville-Spartanburg International Airport, making travel convenient and efficient. Whether you’re seeking a peaceful full-time residence, a luxurious second home, or a welcoming place to gather with friends and family, this property offers an unparalleled blend of comfort, style and location. Discover the best of mountain living — with every amenity at your fingertips--at Cliffs Valley. Amenities are accessed with by membership sold separately. Different levels of membership are available for purchase with this fine home. Listing agent is 50% owner. Schedule your private tour today!

    Zillow last checked:

    Listing updated:

    Listed by:

    Joel Wolk 561-427-4777,

    Blackstream International RE

    Bought with:

    Michelle Fore

    Weichert Realty-Shaun & Shari

    Source: Greater Greenville AOR,MLS#: 1572166MLS Logo

    Facts & features

    Interior

    Bedrooms & bathrooms
    • Bedrooms: 3
    • Bathrooms: 4
    • Full bathrooms: 3
    • 1/2 bathrooms: 1
    • Main level bathrooms: 1
    • Main level bedrooms: 1
    Primary bedroom
    • Area: 234
    • Dimensions: 13 x 18
    Bedroom 2
    • Area: 156
    • Dimensions: 12 x 13
    Bedroom 3
    • Area: 156
    • Dimensions: 12 x 13
    Primary bathroom
    • Features: Double Sink, Full Bath, Shower-Separate, Walk-In Closet(s), Multiple Closets
    • Level: Main
    Dining room
    • Area: 234
    • Dimensions: 13 x 18
    Family room
    • Area: 360
    • Dimensions: 15 x 24
    Kitchen
    • Area: 182
    • Dimensions: 13 x 14
    Office
    • Area: 180
    • Dimensions: 12 x 15
    Bonus room
    • Area: 400
    • Dimensions: 16 x 25
    Den
    • Area: 180
    • Dimensions: 12 x 15
    Heating
    • Electric, Heat Pump
    Cooling
    • Central Air, Electric, Heat Pump
    Appliances
    • Included: Gas Cooktop, Dishwasher, Disposal, Dryer, Self Cleaning Oven, Oven, Refrigerator, Electric Oven, Warming Drawer, Microwave, Range Hood, Electric Water Heater, Water Heater, Water Purifier
    • Laundry: 1st Floor, Walk-in, Electric Dryer Hookup, Washer Hookup, Laundry Room
    Features
    • Bookcases, High Ceilings, Ceiling Fan(s), Ceiling Smooth, Tray Ceiling(s), Central Vacuum, Granite Counters, Open Floorplan, Walk-In Closet(s), Wet Bar, Countertops – Quartz, Pantry, Radon System
    • Flooring: Carpet, Ceramic Tile, Wood
    • Doors: Storm Door(s)
    • Windows: Insulated Windows, Window Treatments
    • Basement: Finished,Walk-Out Access,Interior Entry
    • Attic: Pull Down Stairs
    • Number of fireplaces: 1
    • Fireplace features: Gas Log
    Interior area
    • Total structure area: 3,317
    • Total interior livable area: 3,317 sqft

    Property

    Parking
    • Total spaces: 3
    • Parking features: Attached, Garage Door Opener, Key Pad Entry, Driveway, Paved
    • Attached garage spaces: 3
    • Has uncovered spaces: Yes
    Features
    • Levels: 1+Basement
    • Stories: 1
    • Patio & porch: Deck, Front Porch, Screened, Porch
    • Exterior features: Water Feature
    • Spa features: Community
    • Has view: Yes
    • View description: Mountain(s), Water
    • Has water view: Yes
    • Water view: Water
    • Waterfront features: Waterfront, Lake
    Lot
    • Size: 0.97 Acres
    • Features: Sloped, Wooded, 1/2 - Acre
    • Topography: Level
    Details
    • Parcel number: 0664.0701021.00

    Construction

    Type & style
    • Home type: SingleFamily
    • Architectural style: Craftsman
    • Property subtype: Single Family Residence, Residential
    Materials
    • Hardboard Siding, Stone, Stucco
    • Foundation: Basement
    • Roof: Architectural
    Condition
    • Year built: 2005
    Details
    • Builder name: Mark Searcy

    Utilities & green energy

    • Sewer: Septic Tank
    • Water: Public
    • Utilities for property: Cable Available, Underground Utilities

    Community & neighborhood

    Security
    • Security features: Security System Owned, Smoke Detector(s)
    Community
    • Community features: Athletic Facilities Field, Clubhouse, Fitness Center, Gated, Golf, Street Lights, Recreational Path, Playground, Pool, Security Guard, Sidewalks, Tennis Court(s), Dog Park, Neighborhood Lake/Pond, Vehicle Restrictions, Cable TV, Walking Trails, Community Center
    Location
    • Region: Travelers Rest
    • Subdivision: Cliffs Valley

    Price history

    DateEventPrice
    12/23/2025Sold$1,073,000-2%$323/sqft
    Source: Greater Greenville AOR #1572166 Report a problem
    12/23/2025Pending sale$1,095,000$330/sqft
    Source: Greater Greenville AOR #1572166 Report a problem
    11/11/2025Contingent$1,095,000$330/sqft
    Source: Greater Greenville AOR #1572166 Report a problem
    10/15/2025Listed for sale$1,095,000+72.4%$330/sqft
    Source: Greater Greenville AOR #1572166 Report a problem
    12/20/2019Sold$635,000-5.9%$191/sqft
    Source: Greater Greenville AOR #1401527 Report a problem
    11/22/2019Pending sale$675,000$203/sqft
    Source: Cliffs Realty Sales SC, LLC #1401527 Report a problem
    9/10/2019Listed for sale$675,000+193.5%$203/sqft
    Source: Cliffs Realty Sales SC, LLC #1401527 Report a problem
    4/10/2002Sold$230,000$69/sqft
    Source: Public Record Report a problem

    Public tax history

    YearProperty taxesTax assessment
    2024$3,715 -4.6%$624,140
    2023$3,892 +7.4%$624,140
    2022$3,625 +2.8%$624,140
    2021$3,528 +3.3%$624,140
    2020$3,416 +12.6%$624,140 +11.9%
    2019$3,032 +0.3%$557,940
    2018$3,024 $557,940 +2400.9%
    2017$3,024 -0.1%$22,310 -96%
    2016$3,028 +3.4%$557,940
    2015$2,930 -0.3%$557,940 -5.6%
    2014$2,940 -1.7%$591,280
    2013$2,990 +3.9%$591,280
    2012$2,877 0%--
    2011$2,877 -8.8%--
    2010$3,155 --
    2009-- --
    2008-- --
    2007-- --
    2006-- --
    2005-- --
    2004-- --
    2003-- --
    2002-- --
    2001-- --

    Find assessor info on the county website

    Neighborhood: The Cliffs Valley

    Nearby schools

    GreatSchools rating
    Schools provided by the listing agent
    • Elementary: Slater Marietta
    • Middle: Northwest
    • High: Travelers Rest

    Source: Greater Greenville AOR. This data may not be complete. We recommend contacting the local school district to confirm school assignments for this home.

    Get a cash offer in 3 minutes
    Find out how much your home could sell for in as little as 3 minutes with a no-obligation cash offer.
    Estimated market value
    $1,084,900
    Get a cash offer in 3 minutes
    Find out how much your home could sell for in as little as 3 minutes with a no-obligation cash offer.
    Estimated market value
    $1,084,900