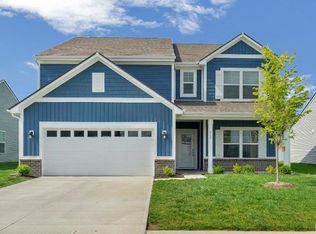
Welcome to your new construction home in Kokomo, Indiana! This brand-new home offers a perfect blend of modern design and thoughtful details, featuring Elevation A with Premium Vinyl Siding for curb appeal that lasts. Inside, you'll find 9' ceilings on the first floor, creating an open, airy feel throughout. The open-concept kitchen is a standout with 42" straight-across cabinetry, a convenient kitchen island, and sleek stainless steel appliances including an electric range, microwave, and dishwasher. For added storage, the pantry has been enlarged for all your storage needs, and the closet under the stairs offers even more space for your belongings. Relax in the primary suite where you'll enjoy a tiled shower and a double bowl vanity for a touch of luxury. Additional features like a rear 12' x 10' concrete patio provide a great space for outdoor entertaining, while luxury vinyl plank flooring and plush carpeting in the common areas create a warm, inviting atmosphere. The home is also equipped with additional lighting and electrical throughout, ensuring comfort and functionality at every turn. With thoughtful upgrades like a water softener bypass rough-in and attention to detail in every room, this home is designed to meet your needs and exceed your expectations. Come see for yourself why this Kokomo gem is the perfect place to call home!
Closed
$306,995
913 Highland Springs Ln, Kokomo, IN 46902
4beds
2,343sqft
Single Family Residence
Built in 2024
7,840 Square Feet Lot
$334,800 Zestimate®
$--/sqft
$2,460 Estimated rent
Home value
$334,800
$281,000 - $398,000
$2,460/mo
Zestimate® history
Owner options
List your home for rent
$2,460/mo
Rent Zestimate®
Find your next renter with Zillow Rental Manager. Plus, with online applications, you can quickly screen prospective tenants – for free.
$2,460/mo
Rent Zestimate®
Refinance and save
$1,885/mo
Est. payment
Refinancing to a lower rate could help reduce your monthly payments and save thousands over the life of the loan.
$1,885/mo
Est. payment
Explore your selling options
Work with a Zillow partner agent
Leverage their expertise and Zillow's premium Showcase listings to get your home seen by more buyers.
Get startedList with your own agent
Get your home in front of millions of buyers by listing it on Zillow.
Learn how to do itSell it yourself
Take full control of how buyers see your home on Zillow by listing For Sale by Owner (FSBO).
List your homeWhat's special
Sleek stainless steel appliancesDouble bowl vanityPlush carpetingTiled showerOpen-concept kitchenKitchen island
Zillow last checked:
Listing updated:
Listed by:
Murphy Hendy Cell:317-757-9899,
Ridgeline Realty
Bought with:
Lindsay Ousley, RB14045495
The Wyman Group
Source: IRMLS,MLS#: 202444659
Facts & features
Interior
Bedrooms & bathrooms
- Bedrooms: 4
- Bathrooms: 3
- Full bathrooms: 2
- 1/2 bathrooms: 1
Bedroom 1
- Level: Upper
Bedroom 2
- Level: Upper
Family room
- Level: Main
- Area: 255
- Dimensions: 17 x 15
Office
- Level: Main
- Area: 96
- Dimensions: 12 x 8
Heating
- Electric, Heat Pump
Cooling
- Central Air
Features
- Has basement: No
- Has fireplace: No
Interior area
- Total structure area: 2,343
- Total interior livable area: 2,343 sqft
- Finished area above ground: 2,343
- Finished area below ground: 0
Property
Parking
- Total spaces: 2
- Parking features: Attached
- Attached garage spaces: 2
Features
- Levels: Two
- Stories: 2
Lot
- Size: 7,840 Square Feet
- Dimensions: 62x126
- Features: Planned Unit Development
Details
- Parcel number: 341019289006.000015
Construction
Type & style
- Home type: SingleFamily
- Property subtype: Single Family Residence
Materials
- Vinyl Siding
- Foundation: Slab
Condition
- New construction: Yes
- Year built: 2024
Details
- Builder name: Arbor Homes
Utilities & green energy
- Sewer: Public Sewer
- Water: Public
Community & HOA
Community
- Subdivision: Highland Springs
HOA
- Has HOA: Yes
- HOA fee: $400 annually
Location
- Region: Kokomo
Financial & listing details
- Annual tax amount: $1,245
- Date on market: 11/19/2024
Price history
| Date | Event | Price |
|---|---|---|
| 1/28/2025 | Sold | $306,995 |
Source:  IRMLS #202444659 Report a problem IRMLS #202444659 Report a problem | ||
| 12/23/2024 | Pending sale | $306,995 |
Source: IRMLS #202444659 Report a problem | ||
| 11/19/2024 | Price change | $306,995+2.1% |
Source: IRMLS #202444659 Report a problem | ||
| 11/14/2024 | Listed for sale | $300,774$128/sqft |
Source:  Arbor Homes Report a problem Arbor Homes Report a problem | ||
Public tax history
Tax history is unavailable.
Neighborhood: 46902
Nearby homes
- $303,1003 bd2 ba1.8k sqft915 Highland Springs Ln, Kokomo, IN 46902Off Market
- $375,4003 bd2 ba2.8k sqft917 Highland Springs Ln, Kokomo, IN 46902Off Market
- $379,9005 bd3 ba3.1k sqft912 Highland Springs Ln, Kokomo, IN 46902For Sale
- $397,1003 bd2 ba3.5k sqft907 Highland Springs Ln, Kokomo, IN 46902Off Market
- $299,0003 bd2 ba1.6k sqft910 Highland Springs Ln, Kokomo, IN 46902Sold
- $265,3003 bd2 ba1.4k sqft918 Highland Springs Ln, Kokomo, IN 46902Off Market
- $313,9004 bd2 ba2.1k sqft905 Highland Springs Ln, Kokomo, IN 46902Off Market
- $406,0003 bd2 ba3.9k sqft906 Highland Springs Ln, Kokomo, IN 46902Off Market
Nearby schools
GreatSchools rating
- 4/10Taylor Primary SchoolGrades: PK-4Distance: 0.4 mi
- 4/10Taylor Middle SchoolGrades: 5-8Distance: 3 mi
- 3/10Taylor High SchoolGrades: 9-12Distance: 3 mi
Schools provided by the listing agent
- Elementary: Taylor
- Middle: Taylor
- High: Taylor
- District: Taylor Community School Corp.
Source: IRMLS. This data may not be complete. We recommend contacting the local school district to confirm school assignments for this home.


Get pre-qualified for a loan
At Zillow Home Loans, we can pre-qualify you in as little as 5 minutes with no impact to your credit score.An equal housing lender. NMLS #10287.
- Indiana
- Howard County
- Kokomo
- 46902
- 913 Highland Springs Ln
Nearby cities
Nearby neighborhoods
Nearby zip codes
Other Kokomo Topics
