Skip main navigation
Sold for $455,000
  • $455,000

    913 Highview Dr, Capitol Heights, MD 20743

    5beds
    2,386sqft
    Single Family Residence
    Built in 1950
    5,404 Square Feet Lot
    $456,100 Zestimate®
    $191/sqft
    $3,089 Estimated rent

    Home value

    $456,100

    $406,000 - $511,000

    $3,089/mo

    Zestimate® history
    Loading
    Loading...

    Owner options

    List your home for rent

    $3,089/mo

    Rent Zestimate®

    Find your next renter with Zillow Rental Manager. Plus, with online applications, you can quickly screen prospective tenants – for free.

    Learn more

    $3,089/mo

    Rent Zestimate®

    Refinance and save

    $2,877/mo

    Est. payment

    Refinancing to a lower rate could help reduce your monthly payments and save thousands over the life of the loan.

    See today's rates

    $2,877/mo

    Est. payment

    Explore your selling options

    Work with a Zillow partner agent

    Leverage their expertise and Zillow's premium Showcase listings to get your home seen by more buyers.

    Get started

    List with your own agent

    Get your home in front of millions of buyers by listing it on Zillow.

    Learn how to do it

    Sell it yourself

    Take full control of how buyers see your home on Zillow by listing For Sale by Owner (FSBO).

    List your home

    What's special

    New plumbingBrand-new electricalAll new appliancesNew hvacNew water heaterFully finished basement
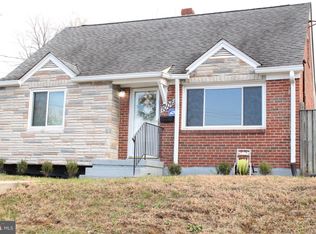
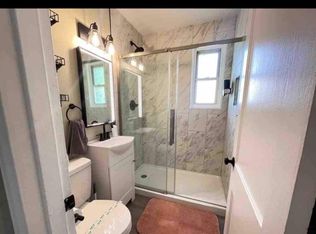
    Fully renovated single-family home in an excellent Capitol Heights location close to Metro, bus stops, major roads, shopping, and dining. This home includes a rear addition that significantly expands the living space, providing over 400 sq ft of additional area, making the property much larger and more functional. Updates include brand-new electrical, new plumbing, new HVAC, new water heater, and all new appliances. The main level offers 2 spacious bedrooms and 1 fully updated bathroom with modern finishes. The upper level features an additional private bedroom. The fully finished basement provides 2 more bedrooms, 1 remodeled full bathroom, a kitchenette, and space ideal for a home office or flex room. Several photos have been virtually staged to illustrate the potential use of the spaces. Move-in ready with contemporary updates throughout and a highly functional layout perfect for today’s lifestyle.

    Zillow last checked:

    Listing updated:

    Listed by:

    Carlos Fuentes 301-915-6638,

    Samson Properties,

    Listing Team: The Fuentes Group

    Bought with:

    Andrea Fuentes, 5017605

    Samson Properties

    Source: Bright MLS,MLS#: MDPG2186968MLS Logo

    Facts & features

    Interior

    Bedrooms & bathrooms
    • Bedrooms: 5
    • Bathrooms: 2
    • Full bathrooms: 2
    • Main level bathrooms: 1
    • Main level bedrooms: 2
    Basement
    • Area: 985
    Heating
    • Forced Air, Natural Gas
    Cooling
    • Other, Electric
    Appliances
    • Included: Gas Water Heater
    • Laundry: In Basement, Hookup
    Features
    • 2nd Kitchen, Breakfast Area
    • Basement: Connecting Stairway,Finished,Interior Entry,Exterior Entry,Rear Entrance
    • Has fireplace: No
    Interior area
    • Total structure area: 2,386
    • Total interior livable area: 2,386 sqft
    • Finished area above ground: 1,401
    • Finished area below ground: 985

    Property

    Parking
    • Total spaces: 4
    • Parking features: Driveway, On Street
    • Uncovered spaces: 4
    Accessibility
    • Accessibility features: None
    Features
    • Levels: Two and One Half
    • Stories: 2
    • Pool features: None
    Lot
    • Size: 5,404 sqft
    Details
    • Additional structures: Above Grade, Below Grade
    • Parcel number: 17182077428
    • Zoning: RSF65
    • Special conditions: Standard

    Construction

    Type & style
    • Home type: SingleFamily
    • Architectural style: Cape Cod
    • Property subtype: Single Family Residence
    Materials
    • Brick, Combination
    • Foundation: Other
    Condition
    • New construction: No
    • Year built: 1950
    • Major remodel year: 2025

    Utilities & green energy

    • Sewer: Public Sewer
    • Water: Public

    Community & neighborhood

    Security
    • Security features: Carbon Monoxide Detector(s), Smoke Detector(s)
    Location
    • Region: Capitol Heights
    • Subdivision: Highview
    • Municipality: Capitol Heights

    Other

    Other facts
    • Listing agreement: Exclusive Right To Sell
    • Listing terms: Cash,Conventional,FHA,Private Financing Available,VA Loan,Other
    • Ownership: Fee Simple

    Price history

    DateEventPrice
    3/9/2026Sold$455,000$191/sqft
    Source: Bright MLS #MDPG2186968 Report a problem
    1/14/2026Contingent$455,000$191/sqft
    Source: Bright MLS #MDPG2186968 Report a problem
    12/25/2025Listed for sale$455,000+82%$191/sqft
    Source: Bright MLS #MDPG2186968 Report a problem
    1/10/2025Sold$250,000+4.2%$105/sqft
    Source: Bright MLS #MDPG2134308 Report a problem
    12/16/2024Pending sale$240,000$101/sqft
    Source: Bright MLS #MDPG2134308 Report a problem
    12/7/2024Listed for sale$240,000+47.4%$101/sqft
    Source: Bright MLS #MDPG2134308 Report a problem
    4/4/2019Sold$162,817-1.9%$68/sqft
    Source: Public Record Report a problem
    1/25/2019Pending sale$165,900$70/sqft
    Source: Homepath #MDPG377490 Report a problem
    1/11/2019Listed for sale$165,900-2.4%$70/sqft
    Source: Homepath #MDPG377490 Report a problem
    9/29/2018Listing removed$169,900$71/sqft
    Source: Homepath #PG1027948-1001927466 Report a problem
    9/21/2018Price change$169,900-5.6%$71/sqft
    Source: Homepath #PG1027948-1001927466 Report a problem
    8/22/2018Price change$179,900-5.3%$75/sqft
    Source: Homepath #PG1027948-1001927466 Report a problem
    7/21/2018Price change$189,900-8.2%$80/sqft
    Source: Homepath #PG1027948-1001927466 Report a problem
    6/22/2018Listed for sale$206,900+37.9%$87/sqft
    Source: Homepath #PG1027948-1001927466 Report a problem
    6/1/2018Sold$150,000-3.5%$63/sqft
    Source: Public Record Report a problem
    11/1/2017Listing removed$155,445$65/sqft
    Source: Auction.com Report a problem
    10/10/2017Listed for sale--
    Source: Auction.com Report a problem

    Public tax history

    YearProperty taxesTax assessment
    2025$1,466 -62%$76,867 -72.5%
    2024$3,857 +5.4%$279,100 +4.6%
    2023$3,659 -0.5%$266,700
    2022$3,677 +7.3%$266,700 +8.4%
    2021$3,426 +7.2%$245,967 +4.4%
    2020$3,198 -6.9%$235,600 +1.9%
    2019$3,436 $231,200
    2018-- $231,200 +1%
    2017$3,403 +31.5%$229,000 +16.2%
    2016$2,588 $197,100 +19.3%
    2015$2,588 $165,200 +23.9%
    2014$2,588 $133,300
    2013-- $133,300
    2012-- $133,300 -36.1%
    2011-- $208,540 +0.9%
    2010-- $206,776 +0.9%
    2009-- $205,013 +0.9%
    2008-- $203,250 +11.4%
    2007-- $182,372 +12.9%
    2006-- $161,496 +14.8%
    2005-- $140,620 +14.5%
    2004-- $122,836
    2003-- $122,836 +40.8%
    2002-- $87,270
    2001-- $87,270

    Find assessor info on the county website

    Neighborhood: 20743

    Nearby schools

    GreatSchools rating
    Schools provided by the listing agent
    • District: Prince George's County Public Schools

    Source: Bright MLS. This data may not be complete. We recommend contacting the local school district to confirm school assignments for this home.

    Get pre-qualified for a loan
    At Zillow Home Loans, we can pre-qualify you in as little as 5 minutes with no impact to your credit score.

    An equal housing lender. NMLS #10287.