We are thrilled to announce a fantastic new listing - a spacious 3-bedroom home with 2 screen enclosed porches and a large 2-story wooden deck. This home offers a beautiful view, especially during the cooler months when you can see all the way to Bok Tower. The interior features, vaulted ceilings, creating a sense of openness and gives it a spacious feel. The main living areas include an entry foyer, a living room with a tiled wood-burning fireplace, a dining room, and an eat-in kitchen. The kitchen is equipped with a breakfast bar, a built-in desk, a closet pantry, and a door leading to an additional screened patio. The master suite is a true retreat, with a spacious walk-in closet and a private door leading to the wooden deck. The master bathroom boasts a shower, a double sink vanity, and another door leading to a screened patio. Additional features of this home include an attached 2-car garage with a washer dryer, a detached motor home carport, and a wood shop with a window unit and attic. There is also an additional storage shed conveniently located under the wooden deck. The property sits on a .51-acre lot with well septic and a Culligan water softener. It's also located on a cul-de-sac, making it a peaceful and quiet place to call home.Don't miss out on this amazing opportunity to own a home with plenty of outdoor living space and a stunning view. Contact us today to schedule a viewing!
Sold for $381,000
$381,000
913 HILLSIDE COURT S, WINTER HAVEN, FL 33881
3beds
1,846sqft
Single Family Residence
Built in 1989
0.51 Acres Lot
$388,000 Zestimate®
$206/sqft
$2,216 Estimated rent
Home value
$388,000
$369,000 - $407,000
$2,216/mo
Zestimate® history
Owner options
List your home for rent
$2,216/mo
Rent Zestimate®
Find your next renter with Zillow Rental Manager. Plus, with online applications, you can quickly screen prospective tenants – for free.
$2,216/mo
Rent Zestimate®
Refinance and save
$2,578/mo
Est. payment
Refinancing to a lower rate could help reduce your monthly payments and save thousands over the life of the loan.
$2,578/mo
Est. payment
Explore your selling options
Work with a Zillow partner agent
Leverage their expertise and Zillow's premium Showcase listings to get your home seen by more buyers.
Get startedList with your own agent
Get your home in front of millions of buyers by listing it on Zillow.
Learn how to do itSell it yourself
Take full control of how buyers see your home on Zillow by listing For Sale by Owner (FSBO).
List your homeWhat's special
Wood shopPrivate doorWooden deckMaster bathroomVaulted ceilingsTiled wood-burning fireplaceScreened patio
Zillow last checked:
Listing updated:
Listed by:
Michael Norris 863-287-3105,
NEXTHOME NORRIS & COMPANY REAL 863-875-5583,
Dee Norris 863-287-3106,
NEXTHOME NORRIS & COMPANY REAL
Bought with:
Carlos Nieves
RE/MAX PRIME PROPERTIES
Source: Stellar MLS,MLS#: P4926951 Originating MLS: East Polk
Originating MLS: East Polk
Facts & features
Interior
Bedrooms & bathrooms
- Bedrooms: 3
- Bathrooms: 2
- Full bathrooms: 2
Rooms
- Room types: Attic, Dining Room
Primary bedroom
- Level: First
- Dimensions: 15x13
Bedroom 2
- Level: First
- Dimensions: 12x11
Bedroom 3
- Level: First
- Dimensions: 11x10
Dinette
- Level: First
- Dimensions: 15x13
Dining room
- Level: First
- Dimensions: 20x11
Kitchen
- Level: First
- Dimensions: 8x8
Living room
- Level: First
- Dimensions: 19x21
Heating
- Central
Cooling
- Central Air
Appliances
- Included: Range, Refrigerator
- Laundry: In Garage
Features
- Ceiling Fan(s), Eating Space In Kitchen, High Ceilings, Primary Bedroom Main Floor, Split Bedroom, Vaulted Ceiling(s), Walk-In Closet(s)
- Flooring: Carpet, Ceramic Tile
- Doors: Sliding Doors
- Has fireplace: Yes
- Fireplace features: Living Room, Wood Burning
Interior area
- Total structure area: 2,751
- Total interior livable area: 1,846 sqft
Property
Parking
- Total spaces: 3
- Parking features: Driveway, RV Carport
- Attached garage spaces: 2
- Carport spaces: 1
- Covered spaces: 3
- Has uncovered spaces: Yes
Features
- Levels: One
- Stories: 1
- Patio & porch: Deck, Front Porch, Patio, Rear Porch, Screened, Side Porch
- Exterior features: Balcony, Irrigation System, Lighting, Storage
- Has view: Yes
- View description: Trees/Woods
Lot
- Size: 0.51 Acres
- Dimensions: 132 x 170
- Features: Cul-De-Sac, In County, Landscaped, Oversized Lot
- Residential vegetation: Mature Landscaping, Trees/Landscaped
Details
- Additional structures: RV/Boat Storage, Shed(s), Storage, Workshop
- Parcel number: 262814533501000190
- Special conditions: None
Construction
Type & style
- Home type: SingleFamily
- Property subtype: Single Family Residence
Materials
- Block, Stucco
- Foundation: Block
- Roof: Shingle
Condition
- Completed
- New construction: No
- Year built: 1989
Utilities & green energy
- Sewer: Septic Tank
- Water: Well
- Utilities for property: Electricity Connected, Phone Available, Water Connected
Community & HOA
Community
- Pet fee: $0 monthly
- Subdivision: COUNTRY ESTATES
HOA
- Has HOA: No
Location
- Region: Winter Haven
Financial & listing details
- Price per square foot: $206/sqft
- Tax assessed value: $293,722
- Annual tax amount: $1,207
- Date on market: 8/16/2023
- Cumulative days on market: 16 days
- Listing terms: Cash,Conventional,FHA,VA Loan
- Ownership: Fee Simple
- Total actual rent: 0
- Electric utility on property: Yes
- Road surface type: Paved
Price history
| Date | Event | Price |
|---|---|---|
| 10/10/2023 | Sold | $381,000-4.5%$206/sqft |
Source:  Stellar MLS #P4926951 Report a problem Stellar MLS #P4926951 Report a problem | ||
| 9/11/2023 | Pending sale | $399,000$216/sqft |
Source: Stellar MLS #P4926951 Report a problem | ||
| 8/31/2023 | Listed for sale | $399,000$216/sqft |
Source: Stellar MLS #P4926951 Report a problem | ||
| 8/24/2023 | Pending sale | $399,000$216/sqft |
Source: Stellar MLS #P4926951 Report a problem | ||
| 8/16/2023 | Listed for sale | $399,000$216/sqft |
Source: Stellar MLS #P4926951 Report a problem | ||
Public tax history
| Year | Property taxes | Tax assessment |
|---|---|---|
| 2025 | $3,357 -16.2% | $293,722 -2.6% |
| 2024 | $4,006 +449.7% | $301,413 +95.4% |
| 2023 | $729 -2.7% | $154,243 +3% |
| 2022 | $749 -1.7% | $149,750 +3% |
| 2021 | $762 -0.1% | $145,388 +1.4% |
| 2020 | $763 +0.2% | $143,381 +2.3% |
| 2019 | $761 -35.2% | $140,157 +1.9% |
| 2018 | $1,174 +1.8% | $137,544 +2.1% |
| 2017 | $1,153 +46.2% | $134,715 +2.1% |
| 2016 | $789 -3.8% | $131,944 +0.7% |
| 2015 | $820 -38.2% | $131,027 +0.8% |
| 2014 | $1,328 +25.3% | $129,987 +1.5% |
| 2013 | $1,059 +4% | $128,066 +1.7% |
| 2012 | $1,018 +4.3% | $125,925 +3% |
| 2011 | $976 +0.7% | $122,257 +1.5% |
| 2010 | $969 +5.8% | $120,450 +2.7% |
| 2009 | $916 +2.6% | $117,283 +0.1% |
| 2008 | $893 | $117,166 |
| 2007 | -- | -- |
| 2006 | $1,547 | -- |
| 2005 | -- | -- |
| 2004 | $1,356 -0.6% | -- |
| 2003 | $1,365 +3.9% | $105,122 +4.9% |
| 2002 | $1,314 +2.1% | $100,252 +1.6% |
| 2001 | $1,286 | $98,673 |
Find assessor info on the county website
Neighborhood: 33881
Nearby homes
- $402,8003 bd2 ba2k sqft911 Hillside Ct S, Winter Haven, FL 33881Off Market
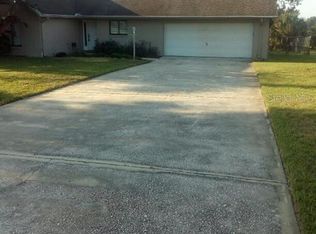
- $580,0004 bd3 ba2k sqft915 S Hillside Ct, Winter Haven, FL 33881For Sale

- $518,2004 bd3 ba3k sqft904 Hillside Ct S, Winter Haven, FL 33881Off Market
- $374,8003 bd2 ba2.3k sqft907 Hillside Ct S, Winter Haven, FL 33881Off Market
- $404,3003 bd2 ba1.9k sqft910 Hillside Ct S, Winter Haven, FL 33881Off Market
- $27,500-- bd-- ba-- sqftHillside Ct S, Winter haven, FL 33881Off Market
- $435,4004 bd3 ba2.8k sqft906 Hillside Ct S, Winter Haven, FL 33881Off Market
- $1,086,8004 bd4 ba3.8k sqft450 Rankin Rd, Winter Haven, FL 33881Off Market
Nearby schools
GreatSchools rating
- 2/10Elbert Elementary SchoolGrades: PK-5Distance: 1.7 mi
- 3/10Denison Middle SchoolGrades: 6-8Distance: 2.8 mi
- 3/10Winter Haven Senior High SchoolGrades: 9-12Distance: 2.9 mi
Get a cash offer in 3 minutes
Find out how much your home could sell for in as little as 3 minutes with a no-obligation cash offer.
Estimated market value
$388,000
Get a cash offer in 3 minutes
Find out how much your home could sell for in as little as 3 minutes with a no-obligation cash offer.
Estimated market value
$388,000
- Florida
- Polk County
- Winter Haven
- 33881
- 913 HILLSIDE COURT S
Nearby cities
Nearby neighborhoods
Nearby zip codes
Other Winter Haven Topics
