Welcome to this updated Cape Cod on a beautifully landscaped corner lot in the heart of Salem, close to shopping and dining. Hardwood floors run through the spacious living room and adjoining dining room, currently used as a family room. The open kitchen features granite countertops, stainless steel appliances, and a pantry.
Just off the living room, an enclosed porch with a vaulted wood ceiling offers a peaceful place to unwind. A main-floor half bath adds convenience, and the updated full bath is near the three upstairs bedrooms. The side yard by the kitchen and garage is a lovely spot for morning coffee, grilling, or relaxing. Lovingly cared for and full of warmth, this home is ready for its next owner.
Contingent
$205,000
913 Home Cir, Salem, OH 44460
3beds
1,134sqft
Single Family Residence
Built in 1939
5,100 Square Feet Lot
$-- Zestimate®
$181/sqft
$-- HOA
What's special
Main-floor half bathOpen kitchenStainless steel appliancesGranite countertopsThree upstairs bedroomsAdjoining dining roomHardwood floors
- 28 days
- 1,966
- 152
Likely to sell faster than
Zillow last checked:
Listing updated:
Listed by:
Amanda Tharp 330-831-2540 amandatharphomes@gmail.com,
Century 21 Lakeside Realty
Source: MLS Now,MLS#: 5247818 Originating MLS: Youngstown Columbiana Association of REALTORS
Facts & features
Interior
Bedrooms & bathrooms
- Bedrooms: 3
- Bathrooms: 2
- Full bathrooms: 1
- 1/2 bathrooms: 1
- Main level bathrooms: 1
Bedroom
- Level: Second
- Dimensions: ND x ND
Bedroom
- Level: Second
- Dimensions: ND x ND
Bedroom
- Level: Second
- Dimensions: ND x ND
Bathroom
- Description: Half Bath
- Level: First
- Dimensions: ND x ND
Bathroom
- Level: Second
- Dimensions: ND x ND
Family room
- Description: Could be used as Dining Room or Family Room
- Level: First
- Dimensions: ND x ND
Kitchen
- Level: First
- Dimensions: ND x ND
Living room
- Level: First
- Dimensions: ND x ND
Sunroom
- Level: First
- Dimensions: ND x ND
Heating
- Forced Air, Gas
Cooling
- Central Air
Appliances
- Included: Dishwasher, Disposal, Microwave, Range, Refrigerator
- Laundry: Lower Level
Features
- Ceiling Fan(s), Pantry
- Basement: Full,Unfinished
- Number of fireplaces: 1
- Fireplace features: Stone
Interior area
- Total structure area: 1,134
- Total interior livable area: 1,134 sqft
- Finished area above ground: 1,134
- Finished area below ground: 0
Video & virtual tour
Property
Parking
- Total spaces: 1
- Parking features: Attached, Garage
- Attached garage spaces: 1
Features
- Levels: One and One Half,Two
- Stories: 2
Lot
- Size: 5,100 Square Feet
- Dimensions: 50 x 102
Details
- Parcel number: 5105651000
- Special conditions: Standard
Construction
Type & style
- Home type: SingleFamily
- Architectural style: Cape Cod
- Property subtype: Single Family Residence
Materials
- Vinyl Siding
- Foundation: Block
- Roof: Asphalt,Shingle
Condition
- Updated/Remodeled
- Year built: 1939
Utilities & green energy
- Sewer: Public Sewer
- Water: Public
Community & HOA
Community
- Subdivision: Trimble Heights
HOA
- Has HOA: No
Location
- Region: Salem
Financial & listing details
- Price per square foot: $181/sqft
- Tax assessed value: $186,800
- Annual tax amount: $2,351
- Date on market: 9/25/2026
- Cumulative days on market: 30 days
- Listing terms: Cash,Conventional,FHA,VA Loan
Estimated market value
Not available
Estimated sales range
Not available
Not available
Price history
| Date | Event | Price |
|---|---|---|
| 9/25/2026 | Listed for sale | $205,000+5.7%$181/sqft |
Source:  MLS Now #5247818 Report a problem | ||
| 8/21/2025 | Sold | $194,000-4.9%$171/sqft |
Source: MLS Now #5132898 Report a problem | ||
| 8/21/2025 | Pending sale | $204,000$180/sqft |
Source: MLS Now #5132898 Report a problem | ||
| 6/21/2025 | Contingent | $204,000$180/sqft |
Source: MLS Now #5132898 Report a problem | ||
| 6/19/2025 | Listed for sale | $204,000-4.7%$180/sqft |
Source: MLS Now #5132898 Report a problem | ||
| 6/17/2025 | Listing removed | $214,000$189/sqft |
Source: MLS Now #5114152 Report a problem | ||
| 5/31/2025 | Price change | $214,000-2.7%$189/sqft |
Source: MLS Now #5114152 Report a problem | ||
| 5/12/2025 | Price change | $219,999-1.8%$194/sqft |
Source: MLS Now #5114152 Report a problem | ||
| 5/4/2025 | Price change | $224,000-1.3%$198/sqft |
Source: MLS Now #5114152 Report a problem | ||
| 4/12/2025 | Listed for sale | $227,000+17.6%$200/sqft |
Source: MLS Now #5114152 Report a problem | ||
| 3/10/2022 | Sold | $193,000+1.6%$170/sqft |
Source: Public Record Report a problem | ||
| 2/26/2022 | Pending sale | $189,900$167/sqft |
Source: MLS Now #4347372 Report a problem | ||
| 2/9/2022 | Contingent | $189,900$167/sqft |
Source: MLS Now #4347372 Report a problem | ||
| 2/9/2022 | Listed for sale | $189,900+32.9%$167/sqft |
Source: MLS Now #4347372 Report a problem | ||
| 8/5/2019 | Listing removed | $142,900$126/sqft |
Source: BHHS Northwood Realty Services #4114241 Report a problem | ||
| 8/5/2019 | Listed for sale | $142,900+3.9%$126/sqft |
Source: BHHS Northwood Realty Services #4114241 Report a problem | ||
| 8/2/2019 | Sold | $137,500-3.8%$121/sqft |
Source:  MLS Now #4114241 Report a problem | ||
| 7/17/2019 | Pending sale | $142,900$126/sqft |
Source: BHHS Northwood Realty Services #4114241 Report a problem | ||
| 7/11/2019 | Listed for sale | $142,900+17.1%$126/sqft |
Source: BHHS Northwood Realty Services #4114241 Report a problem | ||
| 3/14/2019 | Sold | $122,000$108/sqft |
Source: Public Record Report a problem | ||
Public tax history
| Year | Property taxes | Tax assessment |
|---|---|---|
| 2025 | $2,418 +13.2% | $65,380 +20.1% |
| 2024 | $2,137 -0.3% | $54,460 |
| 2023 | $2,143 +8.1% | $54,460 |
| 2022 | $1,982 +18.9% | $54,460 +26.9% |
| 2021 | $1,667 -0.8% | $42,910 |
| 2020 | $1,681 +36.2% | $42,910 +29.4% |
| 2019 | $1,234 | $33,150 +10.1% |
| 2018 | $1,234 +0.9% | $30,110 |
| 2017 | $1,223 +9.4% | $30,110 +11.3% |
| 2016 | $1,117 | $27,060 |
| 2015 | $1,117 +1.7% | $27,060 |
| 2014 | $1,099 -6.4% | $27,060 -2.9% |
| 2013 | $1,174 +5.1% | $27,870 |
| 2012 | $1,116 -4.6% | $27,870 |
| 2011 | $1,170 -12.2% | $27,870 |
| 2010 | $1,333 +10.5% | $27,870 -10.8% |
| 2009 | $1,206 -13.3% | $31,260 |
| 2008 | $1,392 +10% | $31,260 |
| 2007 | $1,265 -29.5% | $31,260 +6% |
| 2004 | $1,794 +5.9% | $29,480 +6.6% |
| 2003 | $1,694 +0.8% | $27,650 +3.1% |
| 2002 | $1,681 +9.7% | $26,830 +12% |
| 2000 | $1,532 | $23,950 |
Find assessor info on the county website
Monthly payment
Est. payment
Payment breakdown
Explore the cost of this home by adjusting the details. Changes won't be saved.Climate risks
Neighborhood: 44460
Nearby schools
Schools provided by the listing agent
- District: Salem CSD - 1508
Source: MLS Now. This data may not be complete. We recommend contacting the local school district to confirm school assignments for this home.

Similar homes
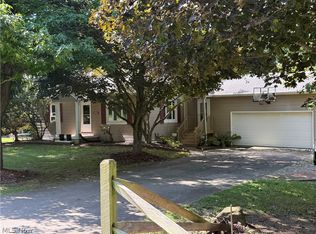
- $215,0003 bd1 ba1.5k sqft14681 Lisbon Rd, Salem, OH 44460For Sale
 MLS ID #5224859, Shauna Bailey, Key Realty. MLS Now
- $279,0004 bd2 ba1.3k sqft3567 McCracken Rd, Salem, OH 44460For Sale
 MLS ID #5250763, Linda Courtney, Towne & Suburban Realty, Inc.. MLS Now
- $119,9002 bd2 ba1k sqft637 Franklin Ave, Salem, OH 44460For Sale
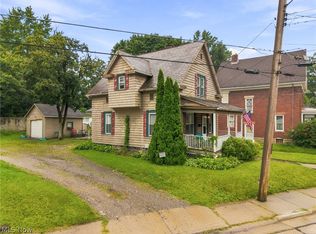 MLS ID #5231606, Rachael Huntsman, Tarter Realty. MLS Now
- $--3 bd2 ba1.3k sqft460 N Osborn Ave, Youngstown, OH 44509AuctionAuction.com 2
