Skip main navigation
Contingent
  • $574,900

    913 Howell Dr, Newark, OH 43055

    3beds
    2,824sqft
    : 
    Loading
    Get pre-qualified
    Single Family Residence
    Built in 2001
    1.02 Acres Lot
    $-- Zestimate®
    $204/sqft
    $13/mo HOA

    What's special

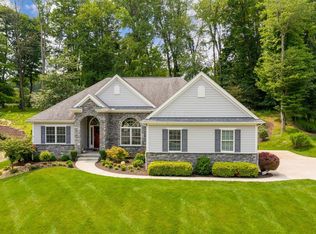
    This beautifully maintained 3-4 bedroom, 3.5 bathroom ranch home is located in the desirable west end of Newark within the Newark City School District. Offering 2,824 square feet of finished living space on the main level, plus additional finished space in the lower level, this home provides both comfort and versatility. The main floor welcomes you with a spacious entryway leading into a bright and inviting living room featuring a gas fireplace, built-in shelving, architectural columns, and a vaulted ceiling with two skylights. The eat-in kitchen includes a breakfast bar, ample cabinetry, generous counter space, and stainless steel appliances--including an electric range, refrigerator, microwave, and dishwasher. Just off the kitchen is a dining area, along with a separate formal dining room for entertaining. There is also main floor laundry. The home offers 3-4 bedrooms, including a flexible office space with a vaulted ceiling that could serve as a fourth bedroom. A private mother-in-law suite with its own sink and located next to a full bathroom adds additional functionality. The main bedroom is a true retreat, complete with a private full bathroom featuring a garden tub, walk-in shower, dual sinks, a walk-in closet, linen closet, and a separate water closet. The finished lower level expands your living space with a large recreation room, pool table, wet bar with tile flooring, and a half bathroom. Additional unfinished areas provide abundant storage, space for mechanicals, a sump pump, and crawl spaces. Additional highlights include an attached two-car garage with storage cabinets and attic access, a concrete driveway, and a screened-in porch perfect for relaxing. The backyard features a patio, tiered landscaping with steps leading to a second level, and a peaceful wooded area. The home's roof was replaced two years ago. The home was built by Mark Builders Inc. on a poured wall foundation and includes a Generac generator for added peace of mind.
    16 days
    |
    93
    |
    0
    |

    Zillow last checked:

    Listing updated:

    Listed by:

    Phil Frye 740-403-7128,

    Century 21 Frank Frye,

    Nevaeh Lakay Williams 740-814-1998,

    Century 21 Frank Frye

    Source: Columbus and Central Ohio Regional MLS ,MLS#: 226024012MLS Logo

      Facts & features

      Interior

      Bedrooms & bathrooms
      • Bedrooms: 3
      • Bathrooms: 4
      • Full bathrooms: 3
      • 1/2 bathrooms: 1
      • Main level bedrooms: 3
      Heating
      • Forced Air
      Cooling
      • Central Air
      Appliances
      • Included: Dishwasher, Electric Range, Microwave, Refrigerator
      Features
      • Flooring: Laminate, Carpet, Ceramic/Porcelain
      • Windows: Insulated Windows
      • Basement: Crawl Space,Full
      • Number of fireplaces: 1
      • Fireplace features: One, Gas Log
      • Common walls with other units/homes: No Common Walls
      Interior area
      • Total structure area: 2,824
      • Total interior livable area: 2,824 sqft

      Property

      Parking
      • Total spaces: 2
      • Parking features: Garage Door Opener, Attached, On Street
      • Garage spaces: 2
      • Has uncovered spaces: Yes
      Features
      • Levels: One
      • Patio & porch: Porch, Patio
      • Fencing: Invisible
      Lot
      • Size: 1.02 Acres
      Details
      • Parcel number: 05424668400.048
      • Special conditions: Standard

      Construction

      Type & style
      • Home type: SingleFamily
      • Architectural style: Ranch
      • Property subtype: Single Family Residence
      Condition
      • New construction: No
      • Year built: 2001
      Details
      • Warranty included: Yes

      Utilities & green energy

      • Sewer: Public Sewer
      • Water: Public

      Community & HOA

      Community
      • Subdivision: Morgan Woods
      HOA
      • Has HOA: Yes
      • HOA fee: $150 annually
      Location
      • Region: Newark

      Financial & listing details

      • Price per square foot: $204/sqft
      • Tax assessed value: $449,200
      • Annual tax amount: $5,393
      • Date on market: 6/29/2026
      • Listing terms: VA Loan,FHA,Conventional

        Estimated market value

        Not available

        Estimated sales range

        Not available

        Not available

        Price history

        DateEventPrice
        11/30/2000Sold$54,000$19/sqft
        Source: Public Record Report a problem

        Public tax history

        YearProperty taxesTax assessment
        2025$5,393 +2.4%$157,220
        2024$5,268 -0.2%$157,220
        2023$5,281 +13.4%$157,220
        2022$4,657 -4.7%--
        2021$4,884 -2.2%--
        2020$4,995 +1.5%--
        2019$4,920 +99.9%--
        2018$2,462 -64.3%--
        2017$6,891 +236.3%--
        2016$2,049 -2.1%--
        2015$2,093 --
        2014$2,093 -1.9%--
        2013$2,133 -65.3%--
        2012$6,150 -1.9%--
        2011$6,267 -6.3%--
        2010$6,691 $115,850
        2009-- $115,850
        2008$3,827 -1.6%$115,850 -0.4%
        2007$3,889 -7.1%$116,270
        2006$4,186 +1.1%$116,270
        2005$4,141 +2.6%$116,270 +3.6%
        2004$4,036 +17.3%$112,180
        2003$3,442 -0.7%$112,180
        2002$3,465 $112,180
        Find assessor info on the county website

        Monthly payment

        Est. payment

        Payment breakdown

        Explore the cost of this home by adjusting the details. Changes won't be saved.
        All calculations are estimates and provided by Zillow, Inc. for informational purposes only. Actual amounts may vary.
        HOA fees may include property taxes on listings classified as Co-Ops. Contact the listing agent and/or owner for fee details.
        Mortgage interest rates are dependent on a number of factors, including credit score, down payment, and repayment length. Interest rate data provided by Zillow Group Marketplace, Inc. as of 1/1/1970 from various mortgage lenders with which we have lead or other similar arrangements; the Estimated Payment is an average of those rates.
        See how much you could borrow to make a competitive offer.

        Climate risks

        Neighborhood: 43055

        Getting around

        16 / 100
        Car-Dependent
        7 / 100
        Somewhat Bikeable

        Nearby schools

        GreatSchools rating

        A local agent can set up tours, give advice and negotiate with sellers.

        A local lender can help you make sure your offer is ready when you are.

        Browse local experts

        Similar homes