This beautiful 1.5-story home in the coveted Maxwell Creek neighborhood offers the perfect blend of comfort, style, and convenience. Located in the desirable city of Murphy, TX, near the picturesque Sud Fork Ranch, this home provides a peaceful, welcoming atmosphere. With four spacious bedrooms, three bathrooms, and a versatile game room, it offers plenty of space for family living and entertaining. The family room, complete with a cozy fireplace, creates a warm and inviting ambiance. At the same time, the private primary suite boasts a large bathroom with a walk-in closet, separate shower, and a garden tub—perfect for ultimate relaxation. The bright, functional kitchen is designed for both style and practicality, making meal preparation and hosting guests a breeze. Outside, the covered patio overlooks a generously sized backyard, ideal for outdoor gatherings and relaxation. The home features a fully sodded lawn and a sprinkler system, ensuring effortless lawn care. Situated in the highly sought-after Wylie ISD, this home offers access to top-rated schools and is just minutes away from shopping, dining, and recreation. Maxwell Creek’s community amenities include three sparkling pools, soccer fields, two playgrounds, scenic walking trails, parks, picnic areas, and a clubhouse—perfect for an active and social lifestyle. This home is not just a place to live; it’s a lifestyle waiting to be embraced. Experience the perfect combination of elegance, convenience, and outdoor enjoyment in Murphy, TX—schedule your visit today and discover your future home.
Sold
Price Unknown
913 Hunters Gln, Murphy, TX 75094
4beds
2,652sqft
Single Family Residence
Built in 2006
9,147 Square Feet Lot
$478,400 Zestimate®
$--/sqft
$2,709 Estimated rent
Home value
$478,400
$454,000 - $502,000
$2,709/mo
Zestimate® history
Owner options
List your home for rent
$2,709/mo
Rent Zestimate®
Find your next renter with Zillow Rental Manager. Plus, with online applications, you can quickly screen prospective tenants – for free.
$2,709/mo
Rent Zestimate®
Refinance and save
$325/mo
Est. payment
Refinancing to a lower rate could help reduce your monthly payments and save thousands over the life of the loan.
$325/mo
Est. payment
Explore your selling options
Work with a Zillow partner agent
Leverage their expertise and Zillow's premium Showcase listings to get your home seen by more buyers.
Get startedList with your own agent
Get your home in front of millions of buyers by listing it on Zillow.
Learn how to do itSell it yourself
Take full control of how buyers see your home on Zillow by listing For Sale by Owner (FSBO).
List your homeWhat's special
Cozy fireplaceThree bathroomsFour spacious bedroomsCovered patioVersatile game roomBright functional kitchenSprinkler system
Zillow last checked:
Listing updated:
Listed by:
Alba Herrera Beaty 0476930 972-396-9100,
RE/MAX Four Corners 972-396-9100
Bought with:
Uyen Tran
Mercedes Realtors
Source: NTREIS,MLS#: 20789379
Facts & features
Interior
Bedrooms & bathrooms
- Bedrooms: 4
- Bathrooms: 3
- Full bathrooms: 3
Primary bedroom
- Features: Ceiling Fan(s), Dual Sinks, Garden Tub/Roman Tub, Hollywood Bath, Linen Closet, Separate Shower, Walk-In Closet(s)
- Level: First
- Dimensions: 17 x 16
Bedroom
- Features: Ceiling Fan(s), Split Bedrooms, Walk-In Closet(s)
- Level: First
- Dimensions: 13 x 12
Bedroom
- Features: Ceiling Fan(s), Split Bedrooms, Walk-In Closet(s)
- Level: First
- Dimensions: 10 x 12
Bedroom
- Features: Ceiling Fan(s), Split Bedrooms, Walk-In Closet(s)
- Level: First
- Dimensions: 12 x 11
Breakfast room nook
- Features: Ceiling Fan(s)
- Level: First
- Dimensions: 11 x 12
Dining room
- Features: Ceiling Fan(s)
- Dimensions: 13 x 12
Dining room
- Features: Ceiling Fan(s)
- Level: First
- Dimensions: 12 x 11
Game room
- Features: Ceiling Fan(s), Other
- Level: Second
- Dimensions: 16 x 14
Kitchen
- Features: Breakfast Bar, Built-in Features, Dual Sinks, Pantry, Solid Surface Counters, Walk-In Pantry
- Level: First
- Dimensions: 13 x 12
Living room
- Features: Fireplace
- Level: First
- Dimensions: 23 x 18
Utility room
- Features: Utility Room
- Level: First
- Dimensions: 6 x 7
Heating
- Central, Electric, Fireplace(s), Natural Gas, Zoned
Cooling
- Central Air, Ceiling Fan(s), Electric, Zoned
Appliances
- Included: Dishwasher, Electric Range, Disposal
- Laundry: Washer Hookup, Electric Dryer Hookup, Laundry in Utility Room
Features
- Cathedral Ceiling(s), Decorative/Designer Lighting Fixtures, High Speed Internet, Open Floorplan, Other, Pantry, Cable TV, Vaulted Ceiling(s), Natural Woodwork, Walk-In Closet(s), Wired for Sound
- Flooring: Carpet, Ceramic Tile, Hardwood, Other
- Windows: Window Coverings
- Has basement: No
- Number of fireplaces: 1
- Fireplace features: Blower Fan, Gas Starter, Living Room
Interior area
- Total interior livable area: 2,652 sqft
Property
Parking
- Total spaces: 2
- Parking features: Additional Parking, Converted Garage, Concrete, Door-Single, Garage, Garage Door Opener, Inside Entrance, Lighted, Oversized, Garage Faces Side, Storage, Workshop in Garage
- Attached garage spaces: 2
Features
- Levels: One and One Half
- Stories: 1.5
- Patio & porch: Rear Porch, Rooftop, Covered
- Exterior features: Garden, Lighting, Private Yard, Rain Gutters
- Pool features: None, Community
- Fencing: Fenced,Full,Gate,High Fence,Wood
Lot
- Size: 9,147 Square Feet
- Dimensions: 9,064
- Features: Back Yard, Cul-De-Sac, Interior Lot, Irregular Lot, Lawn, Landscaped, Subdivision, Sprinkler System, Few Trees
- Residential vegetation: Brush, Grassed, Partially Wooded
Details
- Parcel number: R468600H01201
- Other equipment: Other
Construction
Type & style
- Home type: SingleFamily
- Architectural style: Traditional,Detached
- Property subtype: Single Family Residence
- Attached to another structure: Yes
Materials
- Brick, Concrete
- Foundation: Slab
- Roof: Composition
Condition
- Year built: 2006
Utilities & green energy
- Sewer: Public Sewer
- Water: Public
- Utilities for property: Electricity Connected, Natural Gas Available, Phone Available, Sewer Available, Separate Meters, Underground Utilities, Water Available, Cable Available
Community & HOA
Community
- Features: Clubhouse, Other, Playground, Park, Pool, Curbs, Sidewalks
- Security: Prewired, Security System, Carbon Monoxide Detector(s), Other, Smoke Detector(s), Security Lights
- Subdivision: Maxwell Creek North Ph 3
HOA
- Has HOA: Yes
- Services included: All Facilities, Association Management
- HOA fee: $325 semi-annually
- HOA name: Maxwell Creek North HOA
- HOA phone: 469-899-1000
Location
- Region: Murphy
Financial & listing details
- Tax assessed value: $497,901
- Annual tax amount: $7,145
- Date on market: 12/9/2024
- Cumulative days on market: 4 days
- Listing terms: Cash,Conventional,FHA,USDA Loan,VA Loan
- Electric utility on property: Yes
Price history
| Date | Event | Price |
|---|---|---|
| 1/8/2025 | Sold | -- |
Source: NTREIS #20789379 Report a problem | ||
| 12/17/2024 | Pending sale | $525,000$198/sqft |
Source: NTREIS #20789379 Report a problem | ||
| 12/13/2024 | Contingent | $525,000$198/sqft |
Source: NTREIS #20789379 Report a problem | ||
| 12/9/2024 | Listed for sale | $525,000$198/sqft |
Source: NTREIS #20789379 Report a problem | ||
| 10/29/2024 | Listing removed | $525,000$198/sqft |
Source: NTREIS #20649564 Report a problem | ||
| 8/28/2024 | Price change | $525,000-1.9%$198/sqft |
Source: NTREIS #20649564 Report a problem | ||
| 8/15/2024 | Listed for sale | $535,000$202/sqft |
Source: NTREIS #20649564 Report a problem | ||
| 7/27/2024 | Listing removed | -- |
Source: NTREIS #20649564 Report a problem | ||
| 7/11/2024 | Price change | $535,000-2.7%$202/sqft |
Source: NTREIS #20649564 Report a problem | ||
| 6/21/2024 | Listed for sale | $550,000+176.4%$207/sqft |
Source: NTREIS #20649564 Report a problem | ||
| 3/24/2021 | Listing removed | -- |
Source: Owner Report a problem | ||
| 8/25/2008 | Listing removed | $198,975$75/sqft |
Source: Owner Report a problem | ||
| 7/21/2008 | Price change | $198,975-5.3%$75/sqft |
Source: Owner Report a problem | ||
| 6/4/2008 | Listed for sale | $210,000$79/sqft |
Source: Owner Report a problem | ||
Public tax history
| Year | Property taxes | Tax assessment |
|---|---|---|
| 2025 | $8,779 +94.6% | $497,901 +17.3% |
| 2024 | $4,511 +0.3% | $424,589 +10% |
| 2023 | $4,497 | $385,990 +10% |
| 2022 | -- | $350,900 +10% |
| 2021 | $6,167 -8.9% | $319,000 +0.8% |
| 2020 | $6,771 -1.2% | $316,498 -0.3% |
| 2019 | $6,852 +1.7% | $317,472 +5.8% |
| 2018 | $6,737 +17% | $300,103 +4.1% |
| 2017 | $5,761 | $288,416 +5.5% |
| 2016 | $5,761 +15.4% | $273,258 +13.6% |
| 2015 | $4,994 | $240,525 +14.5% |
| 2014 | $4,994 | $210,000 +9.4% |
| 2013 | -- | $192,000 -0.1% |
| 2012 | -- | $192,112 +1.2% |
| 2011 | -- | $189,850 -2.1% |
| 2010 | -- | $193,979 +4.9% |
| 2009 | -- | $185,000 -11.6% |
| 2008 | -- | $209,234 +0.2% |
| 2007 | -- | $208,770 +448.4% |
| 2006 | -- | $38,070 +12.9% |
| 2005 | -- | $33,711 +1.5% |
| 2004 | -- | $33,210 +10.7% |
| 2003 | -- | $30,000 +3.3% |
| 2002 | -- | $29,050 +241.8% |
| 2001 | -- | $8,500 |
Find assessor info on the county website
Neighborhood: Maxwell Creek North
Nearby homes
- $458,7004 bd2 ba2.2k sqft917 Hunters Gln, Murphy, TX 75094Off Market

- $563,2005 bd3 ba4.2k sqft909 Hunters Gln, Murphy, TX 75094Off Market
- $463,5005 bd3 ba2.6k sqft912 Chestnut Ct, Murphy, TX 75094Off Market
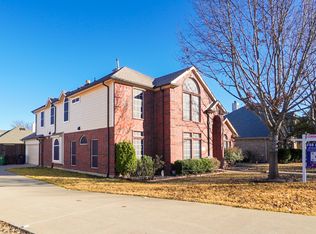
- $570,3005 bd3 ba3.8k sqft916 Chestnut Ct, Murphy, TX 75094Off Market
- $487,3004 bd3 ba2.8k sqft908 Chestnut Ct, Murphy, TX 75094Off Market
- $592,6005 bd3 ba4.2k sqft905 Hunters Gln, Murphy, TX 75094Off Market
- $436,8004 bd2 ba2.2k sqft921 Hunters Gln, Murphy, TX 75094Off Market
- $531,1004 bd4 ba2.8k sqft912 Hunters Gln, Murphy, TX 75094Off Market
Nearby schools
GreatSchools rating
- 10/10Tibbals Elementary SchoolGrades: PK-4Distance: 0.4 mi
- 9/10Raymond B Cooper J High SchoolGrades: 7-8Distance: 2.2 mi
- 9/10Wylie High SchoolGrades: 9-12Distance: 2 mi
Schools provided by the listing agent
- Elementary: Tibbals
- High: Wylie
- District: Wylie ISD
Source: NTREIS. This data may not be complete. We recommend contacting the local school district to confirm school assignments for this home.
Get a cash offer in 3 minutes
Find out how much your home could sell for in as little as 3 minutes with a no-obligation cash offer.
Estimated market value
$478,400
Get a cash offer in 3 minutes
Find out how much your home could sell for in as little as 3 minutes with a no-obligation cash offer.
Estimated market value
$478,400
- Texas
- Collin County
- Murphy
- 75094
- Maxwell Creek North
- 913 Hunters Gln
