Skip main navigation
Off market
  • $583,200

    913 Idlewood Dr, Holly Springs, GA 30115

    5beds
    3,255sqft
    SingleFamily
    Built in 2007
    0.37 Acres Lot
    $583,200 Zestimate®
    $179/sqft
    $3,205 Estimated rent

    Home value

    $583,200

    $554,000 - $612,000

    $3,205/mo

    Zestimate® history
    Loading
    Loading...

    Owner options

    List your home for rent

    $3,205/mo

    Rent Zestimate®

    Find your next renter with Zillow Rental Manager. Plus, with online applications, you can quickly screen prospective tenants – for free.

    Learn more

    $3,205/mo

    Rent Zestimate®

    Refinance and save

    $3,554/mo

    Est. payment

    Refinancing to a lower rate could help reduce your monthly payments and save thousands over the life of the loan.

    See today's rates

    $3,554/mo

    Est. payment

    Explore your selling options

    Work with a Zillow partner agent

    Leverage their expertise and Zillow's premium Showcase listings to get your home seen by more buyers.

    Get started

    List with your own agent

    Get your home in front of millions of buyers by listing it on Zillow.

    Learn how to do it

    Sell it yourself

    Take full control of how buyers see your home on Zillow by listing For Sale by Owner (FSBO).

    List your home

    What's special

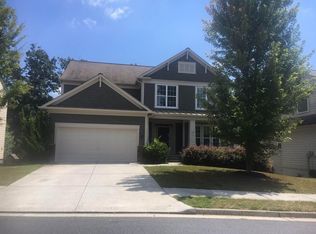
    Looking for an incredibly versatile space to call home? Super spacious floorplan ready to accommodate changing lifestyle needs! Main Level boasts hardwood flooring, 2 story Foyer with huge double hall closet and separate Dining or Living Rm. The granite and stainless Kitchen overlooks the Family Rm and has an extended 3 sided Bfast Bar, walk-in Pantry, pullout spice rack and storage in the cabinetry near the oven and a Bfast Area with access to the expanded Deck ready for grilling/smoking meals. The wall of windows showcases the private Backyard and area views. A Bedroom, full Bath and custom Laundry Rm with storage cabs and folding area complete the floor. Upstairs the spacious Owner's Suite includes a private Bath with shower, soaking tub under a stained glass window, double vanity and an oversized walk-in closet. Two additional Bedrooms share the Hall Bath. The 4th Multi-Purpose Rm can easily be another BR with the addition of a closet. The Terrace Level has it all with its large Recreation Room with Bar, mini fridge, keg fridge & tap and microwave. You will love the Terrace level Media Room, full Bath and an Office/5th Bedroom with a built-in desk, large closet and french doors to the Patio. Outside enjoy the stone Patio, Fire Pit with stone Bench, level backyard, private side yard and the under Deck storage Shed with workbench. Incredibly amenity packed community with lakes, pools, tennis and pickle ball courts, gym, trails and more.

    This property is not currently displayed as for sale or rent on Zillow. This may be different from what's on other websites or public sources.

    Facts & features

    Interior

    Bedrooms & bathrooms
    • Bedrooms: 5
    • Bathrooms: 4
    • Full bathrooms: 4
    Heating
    • Forced air, Gas
    Cooling
    • Central
    Appliances
    • Included: Dishwasher, Microwave, Range / Oven
    • Laundry: Laundry Room,Main Level
    Features
    • Disappearing Attic Stairs,Double Vanity,Entrance F
    • Flooring: Tile, Hardwood
    • Windows: Insulated Windows
    • Basement: Finished
    • Has fireplace: Yes
    • Fireplace features: Factory Built,Family Room,Gas Starter,Great Room
    • Common walls with other units/homes: No Common Walls
    Interior area
    • Total interior livable area: 3,255 sqft

    Property

    Parking
    • Total spaces: 4
    • Parking features: Garage - Attached
    Features
    • Patio & porch: Deck, Front Porch, Patio
    • Exterior features: Brick, Cement / Concrete
    • Has view: Yes
    • View description: Mountain
    Lot
    • Size: 0.37 Acres
    • Features: Back Yard,Front Yard
    Details
    • Additional structures: Shed(s)
    • Parcel number: 15N20H053

    Construction

    Type & style
    • Home type: SingleFamily
    • Architectural style: Traditional
    Materials
    • Wood
    • Foundation: Other
    • Roof: Composition
    Condition
    • Resale
    • Year built: 2007

    Utilities & green energy

    • Electric: 110 Volts
    • Sewer: Public Sewer
    • Water: Public
    • Utilities for property: Cable Available,Electricity Available,Natural Gas
    Green energy
    • Energy efficient items: Windows

    Community & HOA

    Community
    • Security: Smoke Detector(s), Security System Owned
    HOA
    • Has HOA: Yes
    • Services included: Swim/Tennis
    • HOA fee: $58 monthly
    Location
    • Region: Holly Springs

    Financial & listing details

    • Price per square foot: $179/sqft
    • Tax assessed value: $571,200
    • Annual tax amount: $1,213

    Price history

    DateEventPrice
    5/20/2021Sold$450,000+11.7%$138/sqft
    Source: GAMLS #8958582 Report a problem
    9/8/2020Sold$403,000+0.8%$124/sqft
    Source: GAMLS #8831302 Report a problem
    8/12/2020Pending sale$400,000$123/sqft
    Source: Keller Williams Atl.Perimeter #8831302 Report a problem
    7/31/2020Listed for sale$400,000+35.3%$123/sqft
    Source: Keller Williams Realty Atl Perimeter #6760145 Report a problem
    7/30/2007Sold$295,700$91/sqft
    Source: Public Record Report a problem

    Public tax history

    YearProperty taxesTax assessment
    2025$1,213 -13.2%$228,480 +8.2%
    2024$1,397 +6.3%$211,160 +5%
    2023$1,315 +17.7%$201,040 +12.6%
    2022$1,116 -75.1%$178,480 +24.2%
    2021$4,487 +29.7%$143,720 +31.6%
    2020$3,461 +33.1%$109,240 +2.4%
    2019$2,600 +4%$106,720 -57.9%
    2018$2,501 +3.8%$253,300 +4.5%
    2017$2,410 -1.7%$242,500 -0.9%
    2016$2,451 $244,600 +5%
    2015$2,451 +13%$233,000 +8.4%
    2014$2,169 +0.6%$214,900 +2.7%
    2013$2,157 -1.2%$209,300 -0.9%
    2012$2,182 +1.2%$211,100 -0.8%
    2011$2,157 +0.4%$212,900 +145.1%
    2010$2,148 +2.7%$86,880 -2.8%
    2009$2,092 -3.6%$89,400 -13.1%
    2008$2,171 $102,840
    Find assessor info on the county website

    Neighborhood: Harmony on the Lakes

    Nearby schools

    GreatSchools rating
    Schools provided by the listing agent
    • Elementary: Indian Knoll
    • Middle: Dean Rusk
    • High: Sequoyah
    • District: 15

    Source: The MLS. This data may not be complete. We recommend contacting the local school district to confirm school assignments for this home.

    Get a cash offer in 3 minutes
    Find out how much your home could sell for in as little as 3 minutes with a no-obligation cash offer.
    Estimated market value
    $583,200
    Get a cash offer in 3 minutes
    Find out how much your home could sell for in as little as 3 minutes with a no-obligation cash offer.
    Estimated market value
    $583,200