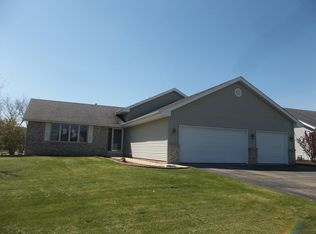
Custom-Built by Stevens-Keilback, 4 Bedroom, 3 Bath, Great Room Ranch in Winnebago's Greenlee Estates! Vaulted Ceiling, 6-Panel Doors, Ceramic Tile, 2 Fireplaces. Master Bedroom with Sloped Ceiling, Walk-In Closet and Private Bath with Whirlpool Tub. Spacious Eat-In Kitchen with, New Granite Countertops, New Stainless Steel Appliances, Breakfast Bar and lots of Cabinets. Separate Formal Dining Room. Nicely Finished Lower Level features the 4th Bedroom (with egress window and closet), a 3/4 Bath, Rec Room, Family Room with Gas Fireplace, Granite Top Bar, Bonus Room, and plenty of Storage Areas. Large 1st-Floor Laundry, Finished 3-Car Garage. Large Deck, Professionally Designed Landscaping, Cedar Privacy Fence, and Storage Shed. Concrete Driveway. Winnebago Schools. Nice Subdivision with Sidewalks and Streetlights. Well Maintained/Great Value!!! Neighborhood Description- Sidewalks & Streetlights, City Water & Sewer, Easy Access to Schools and Route 20 Main Floor Room Dimensions: Kitchen: 21ft x 11ft Dining Room: 12ft 11in x 10ft Great Room: 20ft 11in x 18ft Laundry Room: 10ft x 7ft 8in Entryway: 10ft x 6ft 6in Guest Bathroom: 10ft x 5ft Bedroom #1: 12ft 2in x 10ft 8in Bedroom #2: 13ft 5in x 14ft 2in Master Bedroom: 15ft 2in x 13ft 6in Master Bathroom: 10ft x 8ft Master Closet: 7ft x 10ft Lower Level: Bedroom #3: 13ft 5in x 10ft ¾ Bathroom: 9ft 3in x 6ft 11in Family Room: 16ft 4in x 16ft 4in (lower level) Rec Area: 16ft 4in x 24ft 6in Bonus Room: 13ft 7in x 12ft 7in Storage Closet: 13ft 7in x 5ft 6in Unfinished Utility & Storage: 13ft 8in x 23ft 4in Storage/Work Space: 11ft 4in x 8ft
This property is not currently displayed as for sale or rent on Zillow. This may be different from what's on other websites or public sources.