AUCTION - LIVE ON-SITE SATURDAY SEPT 26th at 11:00 AM CST. Preview day of auction 10am-11am. PURCHASE HOME BEFORE AUCTION-PRE-OFFERS ARE WELCOME. SEE BID PACKAGE OR CALL AUCTIONEER. Financing is welcome. Call to get Pre-Qualified! A 10% buyers premium will be added to the final bid price to establish full contract price. $10,000.00 Non-Refundable deposit collected the day of auction & signed a sales contract with all pertinent documents day of auction. FEATURES: Beautifully remodeled 4-bedroom, 3 full bath home situated on a level .55 +/- Acre lot in the desirable Indian Springs Neighborhood. Spacious home features three bedrooms on the main level and a massive upstairs suite complete with a bedroom, full bath, and additional living space ideal for extended family, guests, or potential rental income. The property also includes a large attached metal building space with power, ceiling fans, water access, and garage door entry, offering incredible flexibility for a workshop, hobby space, or storage. Step outside to 2000 SQ FT impressive back deck designed for entertaining, featuring two bar areas, an above-ground pool, and a hot tub. The home stands out with durable Hardie board siding, brick accents, and a welcoming front porch with cedar details. Located on a quiet loop. This property offers peaceful living while remaining conveniently located within driving distance of Murfreesboro, Tullahoma, Lynchburg, and Tim’s Ford Lake. Go to musiccityauctionsllc.com for more information, Bid Package and Registration.
Active
Price Unknown
913 Indian Springs Cir, Manchester, TN 37355
4beds
2,775sqft
Single Family Residence, Residential
Built in 2007
0.55 Acres Lot
$-- Zestimate®
$--/sqft
$-- HOA
What's special
Brick accentsAbove-ground poolSpacious homeHot tubDurable hardie board siding
- 52 days
- 246
- 21
Zillow last checked:
Listing updated:
Listed by:
Mitch Healey 615-715-1125,
Music City Auctions, LLC
Source: RealTracs MLS as distributed by MLS GRID,MLS#: 3528824
Facts & features
Interior
Bedrooms & bathrooms
- Bedrooms: 4
- Bathrooms: 3
- Full bathrooms: 3
- Main level bedrooms: 3
Bedroom 1
- Area: 195 Square Feet
- Dimensions: 15x13
Bedroom 2
- Area: 154 Square Feet
- Dimensions: 14x11
Bedroom 3
- Area: 132 Square Feet
- Dimensions: 12x11
Kitchen
- Area: 130 Square Feet
- Dimensions: 13x10
Heating
- Electric
Cooling
- Ceiling Fan(s), Central Air, Electric
Appliances
- Included: Electric Oven, Electric Range, Refrigerator
Features
- Ceiling Fan(s)
- Flooring: Tile, Vinyl
- Basement: None
- Number of fireplaces: 1
- Fireplace features: Gas
Interior area
- Total structure area: 2,775
- Total interior livable area: 2,775 sqft
- Finished area above ground: 2,775
Property
Parking
- Total spaces: 4
- Parking features: Garage Faces Front, Driveway
- Attached garage spaces: 4
- Has uncovered spaces: Yes
Features
- Levels: Two
- Stories: 2
- Patio & porch: Deck
- Has private pool: Yes
- Pool features: Above Ground
- Fencing: Back Yard
Lot
- Size: 0.55 Acres
- Dimensions: 122.88 x 223.57 IRR
Details
- Additional structures: Storage
- Parcel number: 085O C 04200 000
- Special conditions: Auction
Construction
Type & style
- Home type: SingleFamily
- Architectural style: Ranch
- Property subtype: Single Family Residence, Residential
Materials
- Hardboard Siding, Brick, Vinyl Siding
- Roof: Shingle
Condition
- New construction: No
- Year built: 2007
Utilities & green energy
- Sewer: Public Sewer
- Water: Public
- Utilities for property: Electricity Available, Water Available
Community & HOA
Community
- Subdivision: Indian Springs
HOA
- Has HOA: No
Location
- Region: Manchester
Financial & listing details
- Tax assessed value: $296,300
- Annual tax amount: $2,689
- Date on market: 8/28/2026
- Electric utility on property: Yes
Estimated market value
Not available
Estimated sales range
Not available
Not available
Public tax history
| Year | Property taxes | Tax assessment |
|---|---|---|
| 2025 | $2,689 | $74,075 |
| 2024 | $2,689 | $74,075 |
| 2023 | $2,689 +64.5% | $74,075 +64.5% |
| 2022 | $1,634 +6.8% | $45,025 +34.8% |
| 2021 | $1,530 | $33,400 |
| 2020 | $1,530 | $33,400 |
| 2019 | $1,530 | $33,400 |
| 2018 | $1,530 +0% | $33,400 +10.6% |
| 2017 | $1,529 +71.8% | $30,200 |
| 2016 | $890 -43.8% | $30,200 |
| 2015 | $1,584 0% | $30,200 0% |
| 2014 | $1,585 | $30,210 |
| 2013 | -- | $30,210 +2.9% |
| 2012 | $1,456 +0.1% | $29,345 |
| 2011 | $1,455 | $29,345 |
| 2010 | $1,455 | $29,345 |
| 2009 | -- | $29,345 +1.1% |
| 2008 | $1,440 +1.8% | $29,026 |
| 2007 | $1,414 +554% | $29,026 +563.5% |
| 2006 | $216 | $4,375 |
Find assessor info on the county website
Climate risks
Neighborhood: 37355
Nearby schools
Schools provided by the listing agent
- Elementary: Westwood Elementary
- Middle: Westwood Middle School
- High: Coffee County Central High School
Source: RealTracs MLS as distributed by MLS GRID. This data may not be complete. We recommend contacting the local school district to confirm school assignments for this home.
- $370,0004 bd3 ba2.3k sqft927 Indian Springs Cir, Manchester, TN 37355Sold
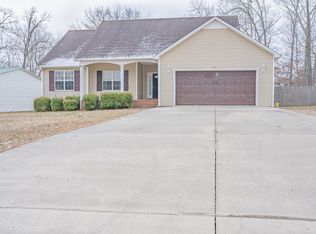
- $324,1003 bd2 ba1.7k sqft889 Indian Springs Cir, Manchester, TN 37355Off Market
- $380,500-- bd-- ba1.8k sqft1065 Indian Springs Cir, Manchester, TN 37355Off Market
- $305,6003 bd2 ba1.5k sqft305 Indian Springs Cir, Manchester, TN 37355Off Market
