Skip main navigation
Closed
  • $360,000

    913 Island Ct, Bartlett, IL 60103

    3beds
    1,370sqft
    Single Family Residence
    Built in 1977
    6,969 Square Feet Lot
    $399,900 Zestimate®
    $263/sqft
    $2,661 Estimated rent

    Home value

    $399,900

    $380,000 - $420,000

    $2,661/mo

    Zestimate® history
    Loading
    Loading...

    Owner options

    List your home for rent

    $2,661/mo

    Rent Zestimate®

    Find your next renter with Zillow Rental Manager. Plus, with online applications, you can quickly screen prospective tenants – for free.

    Learn more

    $2,661/mo

    Rent Zestimate®

    Refinance and save

    $2,680/mo

    Est. payment

    Refinancing to a lower rate could help reduce your monthly payments and save thousands over the life of the loan.

    See today's rates

    $2,680/mo

    Est. payment

    Explore your selling options

    Work with a Zillow partner agent

    Leverage their expertise and Zillow's premium Showcase listings to get your home seen by more buyers.

    Get started

    List with your own agent

    Get your home in front of millions of buyers by listing it on Zillow.

    Learn how to do it

    Sell it yourself

    Take full control of how buyers see your home on Zillow by listing For Sale by Owner (FSBO).

    List your home

    What's special

    Modern updatesShared bathroomNew modern led lightsVersatile officeAmbient lightsLovely curb appealBrand new features
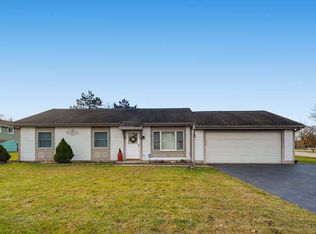
    ***Multiple offers have been received, offer deadline 4/05 at 12:00 PM*** Stunning 3 bedroom, 2 bath multi-level home nestled in a quiet cul-de-sac! This home features brand-new flooring and fresh paint throughout! Offering the perfect blend of modern updates and comfortable living. Step inside and be greeted by a bright and airy living space illuminated by a large picture window. Seamlessly flow into the eat-in-kitchen, boasting crisp white cabinets and expansive countertops for all of your culinary delights. The lower level provides even more living space with a family room or a versatile office! Plus a large utility room with a newer washer and dryer, and crawl space for additional storage. Up a few stairs lead you to the primary bedroom with side-by-side closets and an attached shared bathroom. Two additional generously sized bedrooms and a linen closet complete the second level. Step outside to the fully fenced-in backyard oasis! A fabulous deck adorned with a pergola and ambient lights is surrounded by lush greenery, providing the perfect setting for BBQ's and outdoor activities. Brand NEW features include carpet, paint, recessed lighting, window blinds, painted kitchen cabinets, and hardware. Newer roof 2015, vinyl windows throughout. Lovely curb appeal with new modern LED lights and an extra-wide driveway that fits multiple cars. This home is the Greenbrook West Rec Association with amenities like a pool and clubhouse. Horizon Elementary School, Tefft Middle School, Bartlett High School. Conveniently located steps to multiple parks, the Bartlett Trail, library, aquatic center, shopping and restaurants, with easy access to Metra and highways. This home offers the perfect blend of comfort and convenience. Welcome home!

    Zillow last checked:

    Listing updated:

    Listed by:

    Holly Connors 773-383-2490,

    @properties Christie's International Real Estate

    Bought with:

    Tetiana Konenko

    Coldwell Banker Realty

    Source: MRED as distributed by MLS GRID,MLS#: 12015238MLS Logo

    Facts & features

    Interior

    Bedrooms & bathrooms
    • Bedrooms: 3
    • Bathrooms: 2
    • Full bathrooms: 2
    Rooms
    • Room types: Eating Area
    Primary bedroom
    • Features: Flooring (Carpet), Bathroom (Full)
    • Level: Second
    • Area: 143 Square Feet
    • Dimensions: 13X11
    Bedroom 2
    • Features: Flooring (Carpet)
    • Level: Second
    • Area: 126 Square Feet
    • Dimensions: 14X9
    Bedroom 3
    • Features: Flooring (Carpet)
    • Level: Second
    • Area: 110 Square Feet
    • Dimensions: 11X10
    Dining room
    • Level: Main
    • Dimensions: COMBO
    Eating area
    • Features: Flooring (Vinyl)
    • Level: Main
    • Area: 63 Square Feet
    • Dimensions: 9X7
    Family room
    • Features: Flooring (Vinyl)
    • Level: Lower
    • Area: 240 Square Feet
    • Dimensions: 20X12
    Kitchen
    • Features: Kitchen (Eating Area-Table Space, Galley), Flooring (Vinyl)
    • Level: Main
    • Area: 80 Square Feet
    • Dimensions: 10X8
    Laundry
    • Level: Lower
    • Area: 112 Square Feet
    • Dimensions: 14X8
    Living room
    • Features: Flooring (Carpet)
    • Level: Main
    • Area: 221 Square Feet
    • Dimensions: 17X13
    Heating
    • Natural Gas, Forced Air
    Cooling
    • Central Air
    Appliances
    • Included: Range, Dishwasher, Refrigerator, Washer, Dryer
    Features
    • Flooring: Laminate
    • Windows: Screens
    • Basement: Finished,Crawl Space,Partial
    Interior area
    • Total structure area: 0
    • Total interior livable area: 1,370 sqft

    Property

    Parking
    • Total spaces: 1
    • Parking features: Asphalt, Garage Door Opener, On Site, Garage Owned, Attached, Garage
    • Attached garage spaces: 1
    • Has uncovered spaces: Yes
    Accessibility
    • Accessibility features: No Disability Access
    Features
    • Levels: Tri-Level
    • Patio & porch: Deck
    • Fencing: Fenced
    Lot
    • Size: 6,969 Square Feet
    • Dimensions: 70X110
    • Features: Cul-De-Sac
    Details
    • Additional structures: Shed(s)
    • Parcel number: 0101110016
    • Special conditions: None
    • Other equipment: Ceiling Fan(s)

    Construction

    Type & style
    • Home type: SingleFamily
    • Property subtype: Single Family Residence
    Materials
    • Vinyl Siding
    • Foundation: Concrete Perimeter
    • Roof: Asphalt
    Condition
    • New construction: No
    • Year built: 1977

    Utilities & green energy

    • Sewer: Public Sewer
    • Water: Lake Michigan, Public

    Community & HOA

    Community
    • Features: Clubhouse, Park, Pool, Tennis Court(s), Lake, Sidewalks, Street Lights, Street Paved
    HOA
    • Has HOA: Yes
    • Services included: Clubhouse, Pool, Lake Rights, Other
    • HOA fee: $142 quarterly
    Location
    • Region: Bartlett

    Financial & listing details

    • Price per square foot: $263/sqft
    • Tax assessed value: $93,180
    • Annual tax amount: $6,153
    • Date on market: 4/3/2024
    • Listing terms: Conventional
    • Ownership: Fee Simple w/ HO Assn.

    Price history

    DateEventPrice
    5/9/2024Sold$360,000+5.9%$263/sqft
    Source: MRED as distributed by MLS GRID #12015238 Report a problem
    4/6/2024Contingent$339,900$248/sqft
    Source: MRED as distributed by MLS GRID #12015238 Report a problem
    4/3/2024Listed for sale$339,900+61.1%$248/sqft
    Source: MRED as distributed by MLS GRID #12015238 Report a problem
    10/20/2017Sold$211,000-4%$154/sqft
    Source: MRED as distributed by MLS GRID #09726729 Report a problem
    8/27/2017Pending sale$219,900$161/sqft
    Source: Scout Real Estate Partners #09726729 Report a problem
    8/20/2017Listed for sale$219,900+27.8%$161/sqft
    Source: Scout Real Estate Partners #09726729 Report a problem
    8/4/2011Sold$172,000-3.9%$126/sqft
    Source: Public Record Report a problem
    7/31/2011Listed for sale$179,000$131/sqft
    Source: 4 Sale Realty, Inc. #07735570 Report a problem
    5/25/2011Listing removed$179,000$131/sqft
    Source: Virtual Home Lister #M1444663 Report a problem
    4/3/2011Price change$179,000-5.8%$131/sqft
    Source: Virtual Home Lister #M1444663 Report a problem
    2/15/2011Price change$189,999-0.2%$139/sqft
    Source: Virtual Home Lister #M1444663 Report a problem
    1/17/2011Price change$190,399-8.9%$139/sqft
    Source: Virtual Home Lister #M1444663 Report a problem
    11/26/2010Listed for sale$209,000+1.5%$153/sqft
    Source: Virtual Home Lister #M1444663 Report a problem
    6/1/2007Sold$206,000$150/sqft
    Source: Public Record Report a problem

    Public tax history

    YearProperty taxesTax assessment
    2024$6,866 +10.1%$93,180 +10.2%
    2023$6,233 +1.3%$84,540 +9.6%
    2022$6,154 +3.3%$77,170 +5.4%
    2021$5,959 +2.7%$73,250 +3.1%
    2020$5,802 +1.5%$71,050 +3.7%
    2019$5,719 +5.5%$68,520 +8.3%
    2018$5,419 +3.4%$63,280 +4.1%
    2017$5,242 +2%$60,760 +4.7%
    2016$5,138 +0.3%$58,040 +5.6%
    2015$5,122 +11.5%$54,940 +5.7%
    2014$4,594 -16.5%$51,990 -2.3%
    2013$5,503 +9.8%$53,240 -5%
    2012$5,012 +6.7%$56,040 -7.6%
    2011$4,698 -4.9%$60,630 -15.6%
    2010$4,942 -1.7%$71,860 -6.4%
    2009$5,026 +8.7%$76,780 +3.5%
    2007$4,623 -0.2%$74,210 +7.4%
    2006$4,632 +12.7%$69,080 +9.1%
    2005$4,111 +5%$63,330 +5.7%
    2004$3,916 +4.5%$59,920 +8.1%
    2003$3,746 +5.1%$55,430 +8%
    2002$3,566 +2.4%$51,330 +7.9%
    2001$3,484 +6%$47,570 +5.5%
    2000$3,285 $45,090
    Find assessor info on the county website

    Neighborhood: 60103

    Nearby schools

    GreatSchools rating
    Schools provided by the listing agent
    • Elementary: Horizon Elementary School
    • Middle: Tefft Middle School
    • High: Bartlett High School
    • District: 46

    Source: MRED as distributed by MLS GRID. This data may not be complete. We recommend contacting the local school district to confirm school assignments for this home.

    Get a cash offer in 3 minutes
    Find out how much your home could sell for in as little as 3 minutes with a no-obligation cash offer.
    Estimated market value
    $399,900
    Get a cash offer in 3 minutes
    Find out how much your home could sell for in as little as 3 minutes with a no-obligation cash offer.
    Estimated market value
    $399,900