This amazing 3 bedroom, 2 bathroom home with a 2-car garage is ideal for first-time homeowners or those seeking relaxation in Florida. It is boasting a semi-long driveway that gently rises to welcome you home Come inside to see all of the fantastic upgrades! As you drive up you will appreciate the lush greenery that surrounds this quarter of an acre lot. Inside you will find soaring high ceilings and beautiful laminate flooring throughout. The expansive family room with open concept living space and lots of natural light, will be perfect for hosting all of your future gatherings! The kitchen is fully equipped to prepare your next meal and features plenty of storage in the wooden cabinetry. Stainless steel appliances, including a built-in oven and built-in microwave; granite countertops and an oversized peninsula where you can drink your morning coffee as you start your mornings. The dining room area size is ideal for family get togethers or Holiday events. The Primary Suite is tucked away and includes 2 walk-in closet and attached en-suite bathroom that features a relaxing garden tub and stand alone shower. The additional rooms are conveniently located in the other side of the house. NO carpets anywhere. Off the back you will have your own canvas and ample shaded space to entertain your guests with ease, grill out on the weekends and run around with your furry friends! The house is freshly painted and has a new roof from 2018 and HVAC unit 2021. The 2 car garage boasts upper and lower cabinets against one wall for easy organization. The Pine Bluff community is nice and quiet, with a park close by and low HOA dues. Centrally located, just minutes away from the Florida Turnpike with many close options for schools, shopping, dining and more! Ready for immediate move-in, don’t hesitate to make this wonderful home yours, call today for a private showing!
Sold for $367,000
Street View
$367,000
913 JAYHIL DRIVE, MINNEOLA, FL 34715
3beds
1,738sqft
Single Family Residence
Built in 2003
0.25 Acres Lot
$372,900 Zestimate®
$211/sqft
$2,427 Estimated rent
Home value
$372,900
$354,000 - $392,000
$2,427/mo
Zestimate® history
Owner options
List your home for rent
$2,427/mo
Rent Zestimate®
Find your next renter with Zillow Rental Manager. Plus, with online applications, you can quickly screen prospective tenants – for free.
$2,427/mo
Rent Zestimate®
Refinance and save
$2,534/mo
Est. payment
Refinancing to a lower rate could help reduce your monthly payments and save thousands over the life of the loan.
$2,534/mo
Est. payment
Explore your selling options
Work with a Zillow partner agent
Leverage their expertise and Zillow's premium Showcase listings to get your home seen by more buyers.
Get startedList with your own agent
Get your home in front of millions of buyers by listing it on Zillow.
Learn how to do itSell it yourself
Take full control of how buyers see your home on Zillow by listing For Sale by Owner (FSBO).
List your homeWhat's special
Zillow last checked:
Listing updated:
Listed by:
Terrie Giles, PA 407-694-5383,
KELLER WILLIAMS CLASSIC 407-292-5400
Bought with:
Micaela Almeda, 3520338
KELLER WILLIAMS REALTY AT THE PARKS
Source: Stellar MLS,MLS#: O6168007 Originating MLS: Orlando Regional
Originating MLS: Orlando Regional
Facts & features
Interior
Bedrooms & bathrooms
- Bedrooms: 3
- Bathrooms: 2
- Full bathrooms: 2
Primary bedroom
- Features: Walk-In Closet(s)
- Level: First
Great room
- Level: First
Kitchen
- Level: First
Living room
- Level: First
Heating
- Central
Cooling
- Central Air
Appliances
- Included: Cooktop, Dishwasher, Disposal, Dryer, Electric Water Heater, Microwave, Range, Range Hood, Refrigerator, Washer
- Laundry: Laundry Room
Features
- Ceiling Fan(s), High Ceilings, Open Floorplan, Solid Surface Counters, Solid Wood Cabinets, Thermostat, Walk-In Closet(s)
- Flooring: Ceramic Tile, Laminate
- Doors: Sliding Doors
- Has fireplace: No
Interior area
- Total structure area: 2,168
- Total interior livable area: 1,738 sqft
Property
Parking
- Total spaces: 2
- Parking features: Driveway
- Attached garage spaces: 2
- Has uncovered spaces: Yes
Features
- Levels: One
- Stories: 1
- Exterior features: Garden, Lighting, Private Mailbox, Sidewalk
Lot
- Size: 0.25 Acres
Details
- Parcel number: 082226005000005500
- Zoning: RSF-1
- Special conditions: None
Construction
Type & style
- Home type: SingleFamily
- Property subtype: Single Family Residence
Materials
- Block, Stucco
- Foundation: Slab
- Roof: Shingle
Condition
- New construction: No
- Year built: 2003
Utilities & green energy
- Sewer: Septic Tank
- Water: Public
- Utilities for property: Cable Connected, Electricity Connected, Street Lights, Water Connected
Community & HOA
Community
- Features: Deed Restrictions, Park, Playground, Sidewalks
- Pet fee: $0 monthly
- Subdivision: PINE BLUFF PHASE I
HOA
- Has HOA: Yes
- HOA fee: $58 monthly
- HOA name: Marilyn Nieves
- HOA phone: 407-455-5950
Location
- Region: Minneola
Financial & listing details
- Price per square foot: $211/sqft
- Tax assessed value: $301,231
- Annual tax amount: $2,862
- Date on market: 2/8/2024
- Cumulative days on market: 54 days
- Listing terms: Cash,Conventional,FHA,VA Loan
- Ownership: Fee Simple
- Total actual rent: 0
- Electric utility on property: Yes
- Road surface type: Paved
Price history
| Date | Event | Price |
|---|---|---|
| 5/1/2024 | Sold | $367,000-1.6%$211/sqft |
Source:  Stellar MLS #O6168007 Report a problem Stellar MLS #O6168007 Report a problem | ||
| 4/2/2024 | Pending sale | $372,900$215/sqft |
Source: Stellar MLS #O6168007 Report a problem | ||
| 3/18/2024 | Price change | $372,900-0.6%$215/sqft |
Source: Stellar MLS #O6168007 Report a problem | ||
| 2/8/2024 | Listed for sale | $375,000+1.4%$216/sqft |
Source: Stellar MLS #O6168007 Report a problem | ||
| 1/7/2023 | Listing removed | -- |
Source: Stellar MLS #G5061365 Report a problem | ||
| 11/2/2022 | Listed for sale | $369,999+45.2%$213/sqft |
Source: Stellar MLS #G5061365 Report a problem | ||
| 3/11/2020 | Sold | $254,900+2%$147/sqft |
Source: Public Record Report a problem | ||
| 1/17/2020 | Pending sale | $249,900$144/sqft |
Source: RIGHT NOW REALTY #C7424085 Report a problem | ||
| 1/7/2020 | Listed for sale | $249,900+66.6%$144/sqft |
Source: RIGHT NOW REALTY #C7424085 Report a problem | ||
| 11/4/2019 | Sold | $150,000+33.3%$86/sqft |
Source: Public Record Report a problem | ||
| 11/16/2009 | Sold | $112,500$65/sqft |
Source: Public Record Report a problem | ||
| 8/4/2009 | Listing removed | $112,500$65/sqft |
Source: Frank J. Kutch #G4647739 Report a problem | ||
| 5/1/2009 | Listed for sale | $112,500-50%$65/sqft |
Source: Frank J. Kutch #G4647739 Report a problem | ||
| 10/3/2006 | Sold | $225,000+80%$129/sqft |
Source: Public Record Report a problem | ||
| 3/3/2004 | Sold | $125,000$72/sqft |
Source: Public Record Report a problem | ||
Public tax history
| Year | Property taxes | Tax assessment |
|---|---|---|
| 2025 | $5,357 +78.7% | $301,231 +45.8% |
| 2024 | $2,998 +2.6% | $206,640 +3% |
| 2023 | $2,921 +2.8% | $200,630 +3% |
| 2022 | $2,842 +0.9% | $194,790 +3% |
| 2021 | $2,817 -22.7% | $189,122 |
| 2020 | $3,647 +167% | $189,122 +76.7% |
| 2019 | $1,366 +5.1% | $107,024 +1.9% |
| 2018 | $1,299 | $105,029 +2.1% |
| 2017 | $1,299 +2.1% | $102,869 +2.4% |
| 2016 | $1,273 +2.4% | $100,492 +0.7% |
| 2015 | $1,242 -1.5% | $99,794 +0.8% |
| 2014 | $1,261 +10.6% | $99,002 +1.5% |
| 2013 | $1,140 -0.7% | $97,539 |
| 2012 | $1,149 -5% | $97,539 -2.2% |
| 2011 | $1,209 -6.3% | $99,784 -5.6% |
| 2010 | $1,289 -51.3% | $105,741 -25.1% |
| 2009 | $2,648 -21.7% | $141,198 -21.7% |
| 2008 | $3,381 -0.4% | $180,427 -2.6% |
| 2007 | $3,395 -3% | $185,169 +5.7% |
| 2006 | $3,501 +36.4% | $175,169 +40.6% |
| 2005 | $2,567 +8.6% | $124,598 |
| 2004 | $2,365 +552.2% | -- |
| 2003 | $363 -0.1% | $19,000 +5.6% |
| 2002 | $363 | $18,000 |
Find assessor info on the county website
Neighborhood: 34715
Nearby homes
- $366,1004 bd2 ba1.8k sqft917 Jayhil Dr, Minneola, FL 34715Off Market

- $339,5003 bd2 ba1.5k sqft909 Jayhil Dr, Minneola, FL 34715Off Market
- $436,2003 bd2 ba2.3k sqft1034 Jayhil Dr, Minneola, FL 34715Off Market
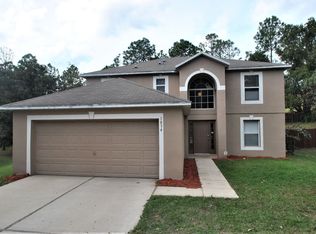
- $2,4154 bd2 ba2.2k sqft912 Jayhil Dr, Minneola, FL 34715For Rent
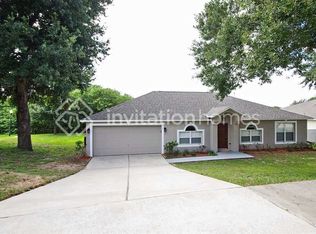
- $348,8004 bd2 ba1.6k sqft912 Bristle Cone Ct, Minneola, FL 34715Off Market
- $349,9004 bd2 ba1.6k sqft908 Bristle Cone Ct, Minneola, FL 34715Sold
- $374,3003 bd2 ba2k sqft905 Jayhil Dr, Minneola, FL 34715Off Market
- $2,4594 bd2 ba2.2k sqft921 Jayhil Dr, Minneola, FL 34715For Rent
Nearby schools
GreatSchools rating
- 6/10Grassy Lake Elementary SchoolGrades: PK-5Distance: 0.3 mi
- 8/10East Ridge Middle SchoolGrades: 6-8Distance: 2.9 mi
- 5/10Lake Minneola High SchoolGrades: 9-12Distance: 0.7 mi
Schools provided by the listing agent
- Elementary: Grassy Lake Elementary
- Middle: East Ridge Middle
- High: Lake Minneola High
Source: Stellar MLS. This data may not be complete. We recommend contacting the local school district to confirm school assignments for this home.
Get a cash offer in 3 minutes
Find out how much your home could sell for in as little as 3 minutes with a no-obligation cash offer.
Estimated market value
$372,900
Get a cash offer in 3 minutes
Find out how much your home could sell for in as little as 3 minutes with a no-obligation cash offer.
Estimated market value
$372,900
- Florida
- Lake County
- Minneola
- 34715
- 913 JAYHIL DRIVE
Nearby cities
Nearby zip codes
Other Minneola Topics
