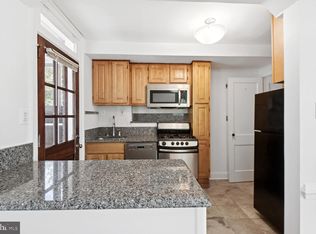
Charming & Updated Old Town Gem... this beautiful four-level home has one of the most unique and special floor plans you could ever tour! Just a short stroll from shops, restaurants, and the Metro. With three proper above-grade bedrooms and easy-to-find parking, this home offers both charm and functionality. As you enter directly onto the main level, the newly refinished hardwood flooring and light, airy energy invites you inside. The living room—complete with a wood-burning fireplace, custom built-ins, and French doors to a Juliet balcony-- flows into the elegant dining room which exits onto to a rear deck and fenced in private patio, perfect for relaxing and entertaining. Adjacent to the dining room is a light, bright, kitchen with granite countertops, stainless steel appliances, and subway tile backsplash. Upstairs, two additional bedrooms share an updated hall bath, while the airy primary "penthouse suite" features its own cozy fireplace, ensuite bathroom, walk-in closet and a private loft—ideal for extra storage, or a private yoga or meditation retreat. You will not get enough of this space, with exposed brick walls, wood ceiling beams, and some of the tallest ceilings you will see in a bedroom! The lower level adds even more versatility with a recreation/family room and an updated half bath. This level also includes a clothes washer and dryer, plus an exit to the rear yard. Character abounds in this unforgettable property, which seamlessly blends Old Town charm with modern updates—move right in and make it your own. Don't miss the 3D virtual floor plan tour and property video. Please submit your offer by 2pm on Monday, 3/3.
Sold for $920,000
$920,000
913 Jefferson St, Alexandria, VA 22314
3beds
1,724sqft
Townhouse
Built in 1942
1,194 Square Feet Lot
$931,500 Zestimate®
$534/sqft
$4,189 Estimated rent
Home value
$931,500
$866,000 - $997,000
$4,189/mo
Zestimate® history
Owner options
List your home for rent
$4,189/mo
Rent Zestimate®
Find your next renter with Zillow Rental Manager. Plus, with online applications, you can quickly screen prospective tenants – for free.
$4,189/mo
Rent Zestimate®
Refinance and save
$5,771/mo
Est. payment
Refinancing to a lower rate could help reduce your monthly payments and save thousands over the life of the loan.
$5,771/mo
Est. payment
Explore your selling options
Work with a Zillow partner agent
Leverage their expertise and Zillow's premium Showcase listings to get your home seen by more buyers.
Get startedList with your own agent
Get your home in front of millions of buyers by listing it on Zillow.
Learn how to do itSell it yourself
Take full control of how buyers see your home on Zillow by listing For Sale by Owner (FSBO).
List your homeWhat's special
Wood-burning fireplaceCozy fireplaceFenced in private patioPrivate loftUpdated hall bathGranite countertopsUpdated half bath
Zillow last checked:
Listing updated:
Listed by:
Scotti Sellers 703-929-2324,
Compass,
Co-Listing Agent: Anne T Wolek 703-980-8837,
Compass
Bought with:
Sam Mangrio, 0225093870
KW Metro Center
Source: Bright MLS,MLS#: VAAX2040678
Facts & features
Interior
Bedrooms & bathrooms
- Bedrooms: 3
- Bathrooms: 3
- Full bathrooms: 2
- 1/2 bathrooms: 1
Rooms
- Room types: Living Room, Dining Room, Primary Bedroom, Bedroom 2, Bedroom 3, Kitchen, Foyer, Laundry, Loft, Recreation Room, Storage Room, Utility Room, Bathroom 2, Bathroom 3, Primary Bathroom
Primary bedroom
- Features: Flooring - HardWood, Ceiling Fan(s), Fireplace - Wood Burning, Skylight(s)
- Level: Upper 2
- Area: 238 Square Feet
- Dimensions: 17 x 14
Bedroom 2
- Features: Ceiling Fan(s), Flooring - HardWood
- Level: Upper
- Area: 154 Square Feet
- Dimensions: 14 x 11
Bedroom 3
- Features: Ceiling Fan(s), Flooring - HardWood
- Level: Upper
- Area: 88 Square Feet
- Dimensions: 11 x 8
Primary bathroom
- Features: Flooring - Tile/Brick, Bathroom - Tub Shower, Walk-In Closet(s), Skylight(s)
- Level: Upper 2
- Area: 36 Square Feet
- Dimensions: 6 x 6
Bathroom 2
- Features: Bathroom - Tub Shower, Flooring - Tile/Brick
- Level: Upper
- Area: 35 Square Feet
- Dimensions: 7 x 5
Bathroom 3
- Level: Lower
- Area: 12 Square Feet
- Dimensions: 6 x 2
Dining room
- Features: Flooring - HardWood, Formal Dining Room
- Level: Main
- Area: 70 Square Feet
- Dimensions: 10 x 7
Foyer
- Level: Main
Kitchen
- Features: Granite Counters, Flooring - HardWood, Kitchen - Gas Cooking
- Level: Main
- Area: 54 Square Feet
- Dimensions: 9 x 6
Laundry
- Level: Lower
Living room
- Features: Built-in Features, Fireplace - Wood Burning, Flooring - HardWood
- Level: Main
- Area: 165 Square Feet
- Dimensions: 15 x 11
Loft
- Features: Flooring - Carpet
- Level: Upper 3
- Area: 380 Square Feet
- Dimensions: 20 x 19
Recreation room
- Level: Lower
- Area: 210 Square Feet
- Dimensions: 15 x 14
Storage room
- Level: Lower
Utility room
- Level: Lower
- Area: 49 Square Feet
- Dimensions: 7 x 7
Heating
- Forced Air, Natural Gas
Cooling
- Central Air, Ceiling Fan(s), Electric
Appliances
- Included: Dishwasher, Disposal, Dryer, Microwave, Refrigerator, Stainless Steel Appliance(s), Washer, Cooktop, Electric Water Heater
- Laundry: Lower Level, Laundry Room
Features
- Built-in Features, Ceiling Fan(s), Dining Area, Floor Plan - Traditional, Formal/Separate Dining Room, Bathroom - Tub Shower, Upgraded Countertops, Walk-In Closet(s)
- Flooring: Ceramic Tile, Hardwood, Wood
- Doors: French Doors
- Windows: Skylight(s), Window Treatments
- Basement: Connecting Stairway,Finished,Rear Entrance,Walk-Out Access
- Number of fireplaces: 2
- Fireplace features: Mantel(s), Wood Burning
Interior area
- Total structure area: 1,724
- Total interior livable area: 1,724 sqft
- Finished area above ground: 1,402
- Finished area below ground: 322
Property
Parking
- Parking features: On Street
- Has uncovered spaces: Yes
Accessibility
- Accessibility features: None
Features
- Levels: Four
- Stories: 4
- Patio & porch: Deck, Patio, Porch
- Exterior features: Lighting, Sidewalks, Street Lights
- Pool features: None
- Fencing: Board,Privacy,Back Yard
- Has view: Yes
- View description: City
Lot
- Size: 1,194 Square Feet
- Features: Front Yard, Landscaped, Rear Yard
Details
- Additional structures: Above Grade, Below Grade
- Parcel number: 11093500
- Zoning: RM
- Zoning description: TOWNHOUSE ZONE
- Special conditions: Standard
Construction
Type & style
- Home type: Townhouse
- Architectural style: Colonial
- Property subtype: Townhouse
Materials
- Masonry
- Foundation: Permanent
- Roof: Shingle
Condition
- New construction: No
- Year built: 1942
Utilities & green energy
- Sewer: Public Sewer
- Water: Public
Community & HOA
Community
- Subdivision: Patrick Henry
HOA
- Has HOA: No
Location
- Region: Alexandria
Financial & listing details
- Price per square foot: $534/sqft
- Tax assessed value: $746,766
- Annual tax amount: $8,475
- Date on market: 2/28/2025
- Listing agreement: Exclusive Right To Sell
- Ownership: Fee Simple
Price history
| Date | Event | Price |
|---|---|---|
| 3/31/2025 | Sold | $920,000+2.2%$534/sqft |
Source:  Bright MLS #VAAX2040678 Report a problem Bright MLS #VAAX2040678 Report a problem | ||
| 3/18/2025 | Pending sale | $900,000$522/sqft |
Source: Bright MLS #VAAX2040678 Report a problem | ||
| 3/4/2025 | Contingent | $900,000$522/sqft |
Source: Bright MLS #VAAX2040678 Report a problem | ||
| 2/28/2025 | Listed for sale | $900,000+63.9%$522/sqft |
Source: Bright MLS #VAAX2040678 Report a problem | ||
| 11/11/2020 | Listing removed | $3,295$2/sqft |
Source: Compass #VAAX250966 Report a problem | ||
| 10/6/2020 | Price change | $3,295-5.7%$2/sqft |
Source: Compass #VAAX250966 Report a problem | ||
| 9/16/2020 | Listed for rent | $3,495+5.9%$2/sqft |
Source: Compass #VAAX250966 Report a problem | ||
| 8/11/2020 | Listing removed | $3,300$2/sqft |
Source: Owner Report a problem | ||
| 7/10/2020 | Listed for rent | $3,300$2/sqft |
Source: Owner Report a problem | ||
| 3/22/2011 | Sold | $549,000+142.9%$318/sqft |
Source: Public Record Report a problem | ||
| 5/5/1998 | Sold | $226,000$131/sqft |
Source: Public Record Report a problem | ||
Public tax history
| Year | Property taxes | Tax assessment |
|---|---|---|
| 2026 | $9,826 +13.6% | $865,740 +13.6% |
| 2025 | $8,650 +2.1% | $762,146 +2.1% |
| 2024 | $8,476 +4.4% | $746,766 +2.1% |
| 2023 | $8,120 +1.5% | $731,491 +1.5% |
| 2022 | $8,002 -0.6% | $720,909 +7% |
| 2021 | $8,053 | $673,708 +6.3% |
| 2020 | -- | $633,644 -0.6% |
| 2019 | -- | $637,612 |
| 2018 | $5,642 -11.5% | $637,612 +3.2% |
| 2017 | $6,373 | $617,926 +1.1% |
| 2016 | $6,373 +5.3% | $611,059 +5.3% |
| 2015 | $6,050 +3.5% | $580,044 +3.5% |
| 2014 | $5,846 +11.8% | $560,495 +4.8% |
| 2013 | $5,231 +0.6% | $534,826 +0.6% |
| 2012 | $5,200 +11.1% | $531,662 +11.1% |
| 2011 | $4,678 -0.7% | $478,363 -0.7% |
| 2010 | $4,712 +4.6% | $481,778 -3.4% |
| 2009 | $4,505 +8.2% | $498,923 +1.2% |
| 2008 | $4,166 +4.1% | $492,981 +2.2% |
| 2007 | $4,003 -2.2% | $482,304 -4% |
| 2006 | $4,095 -16.7% | $502,400 +9.3% |
| 2005 | $4,917 +20% | $459,500 +20% |
| 2004 | $4,096 +18.7% | $382,800 +18.7% |
| 2003 | $3,452 +19.3% | $322,600 +19.3% |
| 2002 | $2,893 +12.7% | $270,400 +12.7% |
| 2001 | $2,568 | $240,000 |
Find assessor info on the county website
Neighborhood: Southwest Quadrant
Nearby homes
- $872,400-- bd3 ba1.2k sqft911 Jefferson St, Alexandria, VA 22314Off Market
- $797,2003 bd2 ba1.2k sqft915 Jefferson St, Alexandria, VA 22314Off Market
- $862,7002 bd2 ba1.2k sqft909 Jefferson St, Alexandria, VA 22314Off Market
- $1,255,0003 bd2 ba1.7k sqft917 Jefferson St, Alexandria, VA 22314Off Market
- $908,6003 bd3 ba1.8k sqft732 S Patrick St, Alexandria, VA 22314Off Market
- $1,200,300-- bd3 ba1.7k sqft901 Jefferson St, Alexandria, VA 22314Off Market
- $965,0003 bd4 ba2.5k sqft730 S Patrick St, Alexandria, VA 22314Sold
- $1,185,0003 bd3 ba1.9k sqft726 S Patrick St, Alexandria, VA 22314Sold
Nearby schools
GreatSchools rating
- 8/10Lyles-Crouch ElementaryGrades: PK-5Distance: 0.3 mi
- 2/10Jefferson-Houston PreK-8 SchoolGrades: PK-8Distance: 0.8 mi
- 2/10Alexandria City High SchoolGrades: 9-12Distance: 2.6 mi
Schools provided by the listing agent
- Elementary: Lyles-crouch
- Middle: George Washington
- High: Alexandria City
- District: Alexandria City Public Schools
Source: Bright MLS. This data may not be complete. We recommend contacting the local school district to confirm school assignments for this home.
Get a cash offer in 3 minutes
Find out how much your home could sell for in as little as 3 minutes with a no-obligation cash offer.
Estimated market value
$931,500
Get a cash offer in 3 minutes
Find out how much your home could sell for in as little as 3 minutes with a no-obligation cash offer.
Estimated market value
$931,500
- Virginia
- Alexandria City
- Alexandria
- 22314
- Southwest Quadrant
- 913 Jefferson St
Nearby cities
Nearby neighborhoods
Nearby zip codes
Other Alexandria Topics
