Schedule your personal tour of this captivating and desirable luxury lakefront home, situated on the highly desirable Johns Lake in a small, gated community. Enjoy the elevated lakefront views with stunning panoramic sunsets. Whether entertaining friends and family on the delightful patio and pool area or relaxing on the upper balcony sipping on a cocktail, this is a truly exceptional home on three quarters of an acre of pristine, manicured landscaping. Johns lake offers endless fishing, boating, jet ski, paddle boarding, skiing and wakeboarding opportunities directly from your own private boat dock or from the community boat ramp. This custom, luxury home has recently been renovated throughout and boasts an abundance of natural light to complement the open floorplan. Enter through double glass doors into the grand foyer with soaring 12ft high ceilings. The master suite is situated within its own wing and presents a luxury ensuite bathroom with whirlpool tub, walk in shower, double vanities, and granite countertops. The substantial walk-in closet has custom built-in organizers. The large kitchen has exotic quartz countertops, stainless steel appliances, ample storage, custom pantry, and wine rack to complement the wet bar. A private guest suite and bathroom are also situated on the first floor. A flowing, broad staircase leads to an open landing area and a large media room, wet bar, and the remaining three bedrooms. French doors lead to the upper deck for spectacular sunset views overlooking the newer saltwater pool and spa. The AC units, water heater and roof have been recently updated. Conveniently located just off the Turnpike and Highway 50 exit, with easy access to the Orange Trail and biking access to the famous, historic Downtown Old Winter Garden and the local restaurants and boutique shops. 25 minutes from Downtown Orlando, Disney, the Attractions and Orlando International Airport. This opportunity won’t last long!
Sold for $1,610,000
$1,610,000
913 JOHNS POINT DRIVE, OAKLAND, FL 34787
5beds
3,740sqft
Single Family Residence
Built in 2001
3,740 Square Feet Lot
$1,595,700 Zestimate®
$430/sqft
$4,022 Estimated rent
Home value
$1,595,700
$1.48M - $1.72M
$4,022/mo
Zestimate® history
Owner options
List your home for rent
$4,022/mo
Rent Zestimate®
Find your next renter with Zillow Rental Manager. Plus, with online applications, you can quickly screen prospective tenants – for free.
$4,022/mo
Rent Zestimate®
Refinance and save
$11,800/mo
Est. payment
Refinancing to a lower rate could help reduce your monthly payments and save thousands over the life of the loan.
$11,800/mo
Est. payment
Explore your selling options
Work with a Zillow partner agent
Leverage their expertise and Zillow's premium Showcase listings to get your home seen by more buyers.
Get startedList with your own agent
Get your home in front of millions of buyers by listing it on Zillow.
Learn how to do itSell it yourself
Take full control of how buyers see your home on Zillow by listing For Sale by Owner (FSBO).
List your homeWhat's special
Zillow last checked:
Listing updated:
Listed by:
Heidi Pfeffer-Morgan 407-408-6101,
DALTON WADE INC 888-668-8283
Bought with:
Kayla Long, 3473406
WHEATLEY REALTY GROUP
Source: Stellar MLS,MLS#: O6121507 Originating MLS: Pinellas Suncoast
Originating MLS: Pinellas Suncoast
Facts & features
Interior
Bedrooms & bathrooms
- Bedrooms: 5
- Bathrooms: 3
- Full bathrooms: 3
Primary bedroom
- Features: Dual Sinks, En Suite Bathroom, Built-in Closet
- Level: First
- Dimensions: 12x23
Bedroom 2
- Features: Ceiling Fan(s), Built-in Closet
- Level: First
- Dimensions: 12x16
Bedroom 3
- Features: Ceiling Fan(s), Built-in Closet
- Level: Second
- Dimensions: 14x12
Bedroom 4
- Features: Ceiling Fan(s), Built-in Closet
- Level: Second
- Dimensions: 14x12
Bedroom 5
- Features: Ceiling Fan(s), Walk-In Closet(s)
- Level: Second
- Dimensions: 15x13
Balcony porch lanai
- Features: Bar
- Level: Second
Family room
- Features: Ceiling Fan(s)
- Level: First
- Dimensions: 29x21
Kitchen
- Features: Breakfast Bar
- Level: First
- Dimensions: 17x16
Living room
- Features: Ceiling Fan(s)
- Level: First
- Dimensions: 24x30
Heating
- Electric, Propane
Cooling
- Central Air
Appliances
- Included: Oven, Dishwasher, Disposal, Gas Water Heater, Microwave, Range, Range Hood, Refrigerator
Features
- Ceiling Fan(s), Eating Space In Kitchen, Kitchen/Family Room Combo, Primary Bedroom Main Floor, Open Floorplan, Walk-In Closet(s), Wet Bar
- Flooring: Tile, Hardwood
- Doors: French Doors, Sliding Doors
- Has fireplace: No
Interior area
- Total structure area: 31,710
- Total interior livable area: 3,740 sqft
Property
Parking
- Total spaces: 3
- Parking features: Garage - Attached
- Attached garage spaces: 3
- Details: Garage Dimensions: 20x25
Features
- Levels: Two
- Stories: 2
- Patio & porch: Covered, Deck, Enclosed, Front Porch, Rear Porch
- Exterior features: Balcony, Garden, Irrigation System, Lighting, Private Mailbox
- Has private pool: Yes
- Pool features: Gunite, Heated, In Ground, Indoor
- Has spa: Yes
- Spa features: In Ground, Swim Spa
- Has view: Yes
- View description: Garden, Pool, Water, Lake
- Has water view: Yes
- Water view: Water,Lake
- Waterfront features: Lake, Waterfront, Lake Privileges, Boat Ramp - Private, Skiing Allowed
- Body of water: JOHNS LAKE
Lot
- Size: 3,740 Square Feet
- Features: Cul-De-Sac
Details
- Parcel number: 302227401500330
- Zoning: R-1A
- Special conditions: None
Construction
Type & style
- Home type: SingleFamily
- Property subtype: Single Family Residence
Materials
- Block, Stone, Stucco
- Foundation: Slab
- Roof: Shingle
Condition
- New construction: No
- Year built: 2001
Utilities & green energy
- Sewer: Septic Tank
- Water: Canal/Lake For Irrigation, Private, Public
- Utilities for property: BB/HS Internet Available, Electricity Connected, Water Connected
Community & HOA
Community
- Features: Lake, Public Boat Ramp, Water Access, Waterfront, Gated Community - No Guard, Golf Carts OK, Irrigation-Reclaimed Water, Sidewalks
- Pet fee: $0 monthly
- Subdivision: JOHNS COVE 43/104
HOA
- Has HOA: Yes
- Amenities included: Gated
- HOA fee: $138 monthly
- HOA name: Sonia Neieves
- HOA phone: 407-327-5824
Location
- Region: Oakland
Financial & listing details
- Price per square foot: $430/sqft
- Tax assessed value: $1,339,215
- Annual tax amount: $13,197
- Date on market: 6/26/2023
- Cumulative days on market: 23 days
- Ownership: Fee Simple
- Total actual rent: 0
- Electric utility on property: Yes
- Road surface type: Asphalt
Price history
| Date | Event | Price |
|---|---|---|
| 8/24/2023 | Sold | $1,610,000+0.9%$430/sqft |
Source:  Stellar MLS #O6121507 Report a problem Stellar MLS #O6121507 Report a problem | ||
| 7/21/2023 | Pending sale | $1,595,000$426/sqft |
Source: Stellar MLS #O6121507 Report a problem | ||
| 7/19/2023 | Listed for sale | $1,595,000$426/sqft |
Source: Stellar MLS #O6121507 Report a problem | ||
| 6/29/2023 | Pending sale | $1,595,000$426/sqft |
Source: Stellar MLS #O6121507 Report a problem | ||
| 6/26/2023 | Price change | $1,595,000-3.3%$426/sqft |
Source: Stellar MLS #O6121507 Report a problem | ||
| 5/31/2023 | Listed for sale | $1,650,000+258.7%$441/sqft |
Source: Stellar MLS #A4572200 Report a problem | ||
| 12/17/2014 | Sold | $460,000-3.2%$123/sqft |
Source: Public Record Report a problem | ||
| 7/30/2014 | Listing removed | $475,000$127/sqft |
Source: CHARLOTTE ROSE REALTY (20960) #G4695527 Report a problem | ||
| 12/19/2013 | Price change | $475,000-13.6%$127/sqft |
Source: CHARLOTTE ROSE REALTY #G4695527 Report a problem | ||
| 10/25/2013 | Price change | $550,000+11.1%$147/sqft |
Source: CHARLOTTE ROSE REALTY #G4695527 Report a problem | ||
| 7/26/2013 | Price change | $495,000-5.3%$132/sqft |
Source: CHARLOTTE ROSE REALTY #G4695527 Report a problem | ||
| 7/6/2013 | Price change | $522,500-5%$140/sqft |
Source: CHARLOTTE ROSE REALTY #G4695527 Report a problem | ||
| 6/14/2013 | Listed for sale | $550,000-37.8%$147/sqft |
Source: CHARLOTTE ROSE REALTY #G4695527 Report a problem | ||
| 2/14/2006 | Sold | $884,000+145.6%$236/sqft |
Source: Stellar MLS #O4648197 Report a problem | ||
| 12/11/2001 | Sold | $360,000$96/sqft |
Source: Public Record Report a problem | ||
Public tax history
| Year | Property taxes | Tax assessment |
|---|---|---|
| 2024 | $24,311 +58% | $1,339,215 +58.1% |
| 2023 | $15,387 +10.6% | $847,189 +10% |
| 2022 | $13,917 +15.9% | $770,172 +16.5% |
| 2021 | $12,007 +2.2% | $660,998 +3.5% |
| 2020 | $11,752 +6.4% | $638,872 +8% |
| 2019 | $11,042 -1.1% | $591,747 +0.8% |
| 2018 | $11,167 | $587,305 +1.6% |
| 2017 | $11,167 +0.1% | $578,035 +1.8% |
| 2016 | $11,157 0% | $567,696 +5.2% |
| 2015 | $11,160 +7.3% | $539,822 +5.6% |
| 2014 | $10,398 +10.6% | $511,303 +10.1% |
| 2013 | $9,401 -6.9% | $464,263 -6.4% |
| 2012 | $10,100 -9.5% | $495,832 -9.2% |
| 2011 | $11,158 -3.6% | $545,984 -6.3% |
| 2010 | $11,579 | $582,735 -10.4% |
| 2009 | -- | $650,449 -20.4% |
| 2008 | $14,215 +6.6% | $816,995 +2.5% |
| 2007 | $13,333 +17.3% | $797,015 +27.2% |
| 2006 | $11,371 +75.4% | $626,414 +44.4% |
| 2005 | $6,484 +4.4% | $433,823 +14.3% |
| 2004 | $6,208 +0.3% | $379,524 +3% |
| 2003 | $6,189 +2.6% | $368,511 +6.9% |
| 2002 | $6,030 | $344,635 |
Find assessor info on the county website
Neighborhood: 34787
Nearby homes
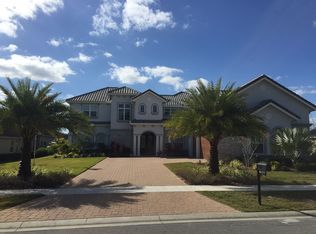
- $2,174,2006 bd6 ba5.7k sqft1003 Johns Point Dr, Oakland, FL 34787Off Market
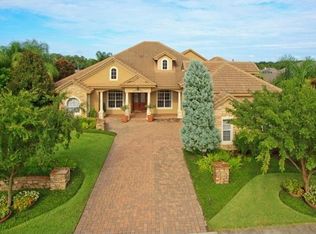
- $1,966,3006 bd5 ba5.8k sqft909 Johns Point Dr, Oakland, FL 34787Off Market
- $1,891,1005 bd5 ba5.8k sqft909 Johns Pointe Dr, Oakland, FL 34787Off Market
- $1,338,7003 bd3 ba3.5k sqft905 Johns Point Dr, Oakland, FL 34787Off Market
- $1,903,2004 bd5 ba4.6k sqft1007 Johns Point Dr, Oakland, FL 34787Off Market
- $1,938,9005 bd5 ba5.6k sqft916 Johns Point Dr, Oakland, FL 34787Off Market
- $1,391,5005 bd5 ba5.6k sqft916 Johns Pointe Dr, Oakland, FL 34787Off Market
- $2,390,3004 bd5 ba6.5k sqft1002 Johns Point Dr, Oakland, FL 34787Off Market
Nearby schools
GreatSchools rating
- 9/10Tildenville Elementary SchoolGrades: PK-5Distance: 2.8 mi
- 4/10Lakeview Middle SchoolGrades: 6-9Distance: 3.2 mi
- 7/10West Orange High SchoolGrades: 9-12Distance: 4.9 mi
Schools provided by the listing agent
- Elementary: Tildenville Elem
- Middle: Lakeview Middle
- High: West Orange High
Source: Stellar MLS. This data may not be complete. We recommend contacting the local school district to confirm school assignments for this home.
Get a cash offer in 3 minutes
Find out how much your home could sell for in as little as 3 minutes with a no-obligation cash offer.
Estimated market value
$1,595,700
Get a cash offer in 3 minutes
Find out how much your home could sell for in as little as 3 minutes with a no-obligation cash offer.
Estimated market value
$1,595,700
- Florida
- Orange County
- Oakland
- 34787
- 913 JOHNS POINT DRIVE
Nearby cities
Nearby zip codes
Other Oakland Topics
