Skip main navigation
For sale
  • $535,000

    913 Jr Ln, Clay, KY 42404

    3beds
    3,488sqft
    : 
    Loading
    Get pre-qualified
    Single Family Residence
    Built in 2014
    9.23 Acres Lot
    $501,900 Zestimate®
    $153/sqft
    $-- HOA

    What's special

    Ample cabinet storageGently rolling countrysideGeothermal heating and airLarge detached shopRecessed ceilingsKitchen and dining spaceBuilt-in entertainment center
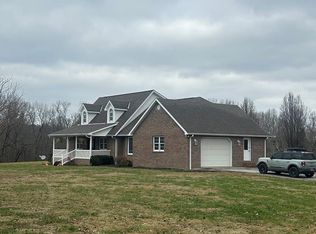
    Situated on nearly 10 acres in a quiet rural setting, this custom-built home offers a functional layout, quality finishes, and ample space for a variety of residential and hobby uses. With approximately 3,488 square feet of finished living space, a large detached shop, and an additional residence on the property, this offering combines comfortable country living with practical improvements. The main level of the home features an open and connected floor plan designed to support both everyday living and entertaining. The spacious living room serves as the centerpiece of the home, highlighted by a built-in entertainment center and fireplace that create a warm and inviting gathering area. Recessed ceilings throughout portions of the home add depth and character while contributing to the home's open feel. Flowing directly from the living area, the kitchen and dining space offer functionality and convenience. The kitchen includes a center island, ample cabinet storage, and workspace suitable for meal preparation, hosting guests, or day-to-day family use. The layout provides clear visibility and connectivity between the living room, dining area, and kitchen spaces. A spacious mudroom and laundry area provide additional functionality and everyday convenience. The main level includes two bedrooms and two bathrooms, while the finished lower level expands the living area significantly. Downstairs, the home includes a third bedroom along with an apartment-style setup featuring an additional living area, bathroom, and space suitable for a kitchenette. This flexible lower-level arrangement may serve a variety of residential needs including guest accommodations, extended living arrangements, recreational space, or office use. The home is equipped with geothermal heating and air, offering energy-efficient climate control throughout the year. Large covered front and back porches provide additional outdoor living space and create ideal areas for relaxing, entertaining guests, or enjoying the peaceful rural surroundings. Attached to the home is a three-car garage providing protected parking and additional storage capacity. Beyond the home itself, the property also includes an approximately 2,560-square-foot shop building equipped with concrete flooring, electricity, and multiple sliding doors. This space is well suited for equipment storage, vehicle maintenance, woodworking, hobbies, workshop use, or general storage needs associated with rural living. The surrounding acreage offers open space and privacy while still remaining manageable in size. The gently rolling countryside provides room for outdoor recreation, gardening, small livestock projects, or simply enjoying the rural landscape. A second residence is also located on the property. While in need of improvements, the additional home may provide opportunities for guest housing, workspace conversion, or other supplemental uses depending on a buyer's needs and intended use. This property combines residential comfort, functional improvements, and usable acreage into a well-rounded rural property. Whether you are looking for a full-time residence, a country getaway, or a property with additional workspace and living flexibility, this offering presents multiple possibilities in a peaceful setting. Schedule your private showing today to explore everything this country property has to offer.
    52 days
    |
    402
    |
    14
    |

    Zillow last checked:

    Listing updated:

    Listed by:

    Tyler Hafford 270-227-9514,

    Whitetail Properties Real Estate, LLC (KY Branch)

    Source: My State MLS,MLS#: 11775942

    Loading...

      Facts & features

      Interior

      Bedrooms & bathrooms
      • Bedrooms: 3
      • Bathrooms: 3
      • Full bathrooms: 3
      Kitchen
      • Features: Open, Laminate Counters
      Basement
      • Area: 1744
      Heating
      • Geothermal
      Features
      • Flooring: Hardwood, Carpet, Tile
      • Basement: Full,Finished,Walk-Out Access,Bedrooms(1),Bathrooms(1)
      • Has fireplace: No
      Interior area
      • Total structure area: 3,488
      • Total interior livable area: 3,488 sqft
      • Finished area above ground: 1,744

      Property

      Parking
      • Total spaces: 3
      • Parking features: Attached
      • Garage spaces: 3
      Lot
      • Size: 9.23 Acres
      Details
      • Additional structures: Workshop
      • Parcel number: 006009002
      • Lease amount: $0

      Construction

      Type & style
      • Home type: SingleFamily
      • Property subtype: Single Family Residence
      Condition
      • New construction: No
      • Year built: 2014

      Utilities & green energy

      • Electric: Amps(0)
      • Water: Municipal

      Community & HOA

      HOA
      • Has HOA: No
      Location
      • Region: Clay

      Financial & listing details

      • Price per square foot: $153/sqft
      • Tax assessed value: $244,000
      • Annual tax amount: $2,740
      • Date on market: 5/18/2026
      • Date available: 05/15/2026
      • Listing agreement: Exclusive

        Estimated market value

        $501,900

        $477,000 - $527,000

        $2,956/mo

        Price history

        DateEventPrice
        5/18/2026Listed for sale$535,000-7%$153/sqft
        Source: My State MLS #11775942 Report a problem
        1/1/2025Listing removed$575,000-50%$165/sqft
        Source: Whitetail Properties #88815 Report a problem
        7/31/2024Pending sale$1,149,500$330/sqft
        Source: Whitetail Properties #88818 Report a problem
        7/27/2024Price change$1,149,500+99.9%$330/sqft
        Source: Whitetail Properties #88818 Report a problem
        7/27/2024Price change$575,000-50%$165/sqft
        Source: Whitetail Properties #88815 Report a problem
        7/12/2024Price change$1,149,500+99.9%$330/sqft
        Source: Whitetail Properties #88818 Report a problem
        7/6/2024Listed for sale$575,000$165/sqft
        Source: WKRMLS #127684 Report a problem

        Public tax history

        YearProperty taxesTax assessment
        2024$2,740 +10.7%$244,000 +11.3%
        2023$2,476 -0.4%$219,300
        2022$2,485 -1.5%$219,300
        2021$2,523 -1.5%$219,300
        2020$2,562 +11.5%$219,300 +8.8%
        2019$2,299 +0.2%$201,600
        2018$2,294 +2.8%$201,600
        2017$2,231 $201,600
        2016-- $201,600
        2015-- $201,600

        Find assessor info on the county website

        Monthly payment

        Est. payment

        Payment breakdown

        Explore the cost of this home by adjusting the details. Changes won't be saved.
        All calculations are estimates and provided by Zillow, Inc. for informational purposes only. Actual amounts may vary.
        HOA fees may include property taxes on listings classified as Co-Ops. Contact the listing agent and/or owner for fee details.
        Mortgage interest rates are dependent on a number of factors, including credit score, down payment, and repayment length. Interest rate data provided by Zillow Group Marketplace, Inc. as of 1/1/1970 from various mortgage lenders with which we have lead or other similar arrangements; the Estimated Payment is an average of those rates.
        See how much you could borrow to make a competitive offer.

        Climate risks

        Neighborhood: 42404

        Getting around

        0 / 100
        Car-Dependent
        20 / 100
        Somewhat Bikeable

        Nearby schools

        GreatSchools rating

        A local agent can set up tours, give advice and negotiate with sellers.

        A local lender can help you make sure your offer is ready when you are.

        Browse local experts

        Similar homes

        Skip to the end of the carouselSkip to the beginning of the carousel