Very nice and spacious home in 55+ retirement community, Alamo Country Club, Alamo, Texas. This home is on a quiet street across from golf driving range. Home is 1726 Sq. Ft. (HCAD) and is fully furnished. Roof is approximately 5 years old. Alamo Country Club features a 9 hole golf course, practice golf driving range, large swimming pool and hot tub, tennis, shuffleboard and pickle ball courts, library, fitness center, card and billiards rooms, large fellowship hall with stage for live performances, dog park, nature park, RV storage for nominal fee, 24 hour guarded and gated entrance to community. South Padre Island is approximately 1 hour away, major medical facilities, airports and shopping within minutes. Come see the best retirement community in the Rio Grande Valley.
Sold
Price Unknown
913 Katrin Dr, Alamo, TX 78516
2beds
1,726sqft
Single Family Residence, Residential
Built in 1984
6,250 Square Feet Lot
$177,700 Zestimate®
$--/sqft
$1,638 Estimated rent
Home value
$177,700
$158,000 - $199,000
$1,638/mo
Zestimate® history
Owner options
List your home for rent
$1,638/mo
Rent Zestimate®
Find your next renter with Zillow Rental Manager. Plus, with online applications, you can quickly screen prospective tenants – for free.
$1,638/mo
Rent Zestimate®
Refinance and save
$190/mo
Est. payment
Refinancing to a lower rate could help reduce your monthly payments and save thousands over the life of the loan.
$190/mo
Est. payment
Explore your selling options
Work with a Zillow partner agent
Leverage their expertise and Zillow's premium Showcase listings to get your home seen by more buyers.
Get startedList with your own agent
Get your home in front of millions of buyers by listing it on Zillow.
Learn how to do itSell it yourself
Take full control of how buyers see your home on Zillow by listing For Sale by Owner (FSBO).
List your homeWhat's special
Practice golf driving rangeQuiet street
Zillow last checked:
Listing updated:
Listed by:
Luis X. Gonzalez 956-330-6538,
Rio Valley Realty
Source: Greater McAllen AOR,MLS#: 457904
Facts & features
Interior
Bedrooms & bathrooms
- Bedrooms: 2
- Bathrooms: 2
- Full bathrooms: 2
Dining room
- Description: Living Area(s): 1
Living room
- Description: Living Area(s): 2
Heating
- Has Heating (Unspecified Type)
Cooling
- Central Air, Electric
Appliances
- Included: Gas Water Heater, Water Heater (Other Location), Dishwasher, Dryer, Oven-Microwave, Refrigerator, Stove/Range-Gas, Washer
- Laundry: In Garage
Features
- Laminate Counters, Countertops (Solid Surface), Ceiling Fan(s), Split Bedrooms
- Flooring: Carpet, Tile
- Windows: Mini Blinds, Wood/Faux Blinds, Skylight(s)
Interior area
- Total structure area: 1,726
- Total interior livable area: 1,726 sqft
Property
Parking
- Total spaces: 2
- Parking features: Attached, Garage Faces Front, Garage Door Opener
- Attached garage spaces: 2
Features
- Patio & porch: Patio Slab
- Exterior features: Mature Trees, Rock Yard
- Fencing: None
Lot
- Size: 6,250 Square Feet
- Features: Curb & Gutters, Mature Trees, Sidewalks
Details
- Parcel number: A175003000057600
Construction
Type & style
- Home type: SingleFamily
- Property subtype: Single Family Residence, Residential
Materials
- Brick
- Foundation: Slab
- Roof: Composition
Condition
- Year built: 1984
Utilities & green energy
- Sewer: Public Sewer
- Water: Public
Green energy
- Energy efficient items: Other
Community & HOA
Community
- Features: Certified 55+ Community, Curbs, Gated, Golf, Pool, Sidewalks, Street Lights, Tennis Available
- Senior community: Yes
- Subdivision: Alamo Country Club
HOA
- Has HOA: Yes
- HOA fee: $190 monthly
- HOA name: Alamo Country Club Owner's Association
Location
- Region: Alamo
Financial & listing details
- Tax assessed value: $174,062
- Annual tax amount: $4,179
- Date on market: 1/3/2025
- Road surface type: Paved
Price history
| Date | Event | Price |
|---|---|---|
| 4/4/2025 | Sold | -- |
Source: Greater McAllen AOR #457904 Report a problem | ||
| 3/11/2025 | Pending sale | $189,500$110/sqft |
Source: Greater McAllen AOR #457904 Report a problem | ||
| 1/3/2025 | Listed for sale | $189,500+45.9%$110/sqft |
Source: Greater McAllen AOR #457904 Report a problem | ||
| 8/4/2018 | Listing removed | $129,900$75/sqft |
Source: Trafton Advisory Group, Ltd. #220488 Report a problem | ||
| 5/17/2018 | Listed for sale | $129,900$75/sqft |
Source: Trafton Advisory Group, Ltd. #220488 Report a problem | ||
Public tax history
| Year | Property taxes | Tax assessment |
|---|---|---|
| 2025 | $4,503 +5.3% | $174,062 +6% |
| 2024 | $4,275 +0.5% | $164,209 -1.8% |
| 2023 | $4,255 +12.9% | $167,187 +15.5% |
| 2022 | $3,771 +87.7% | $144,736 +23.3% |
| 2021 | $2,008 | $117,356 +10% |
| 2020 | -- | $106,687 +10% |
| 2019 | $1,932 +1.5% | $96,988 -0.2% |
| 2018 | $1,903 | $97,220 -0.3% |
| 2017 | $1,903 -0.2% | $97,555 +2.8% |
| 2016 | $1,906 -8.1% | $94,942 -2% |
| 2015 | $2,074 | $96,848 -4% |
| 2014 | $2,074 | $100,902 -0.4% |
| 2013 | -- | $101,258 -0.3% |
| 2012 | -- | $101,613 +1.1% |
| 2011 | -- | $100,538 +4% |
| 2010 | -- | $96,668 -0.3% |
| 2009 | -- | $96,931 -2% |
| 2008 | -- | $98,873 +11.1% |
| 2007 | -- | $88,976 +3.9% |
| 2006 | -- | $85,615 +0.5% |
| 2005 | -- | $85,158 +1.3% |
| 2004 | -- | $84,077 +2.6% |
| 2003 | -- | $81,970 -0.9% |
| 2002 | -- | $82,706 +21% |
| 2001 | -- | $68,367 -1% |
| 2000 | -- | $69,055 |
Find assessor info on the county website
Neighborhood: 78516
Nearby homes
- $171,0003 bd2 ba1.3k sqft911 Katrin Dr, Alamo, TX 78516Off Market
- $145,8002 bd2 ba1.3k sqft915 Katrin Dr, Alamo, TX 78516Off Market
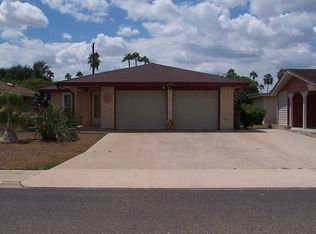
- $151,5002 bd2 ba1.1k sqft917 Katrin Dr, Alamo, TX 78516Off Market
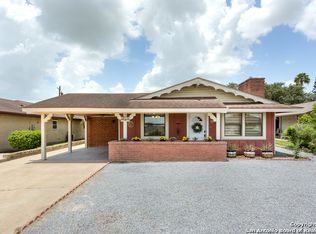
- $193,4002 bd3 ba1.6k sqft909 Katrin Dr, Alamo, TX 78516Off Market

- $40,0096,250 sqft914 Citrus Dr, Alamo, TX 78516Off Market
- $167,1002 bd2 ba1.2k sqft916 Citrus Dr, Alamo, TX 78516Off Market
- $--3 bd2 ba1.6k sqft912 Citrus Dr, Alamo, TX 78516Sold
- $172,5003 bd2 ba1.4k sqft347 Country Club Dr, Alamo, TX 78516Off Market
Nearby schools
GreatSchools rating
- 7/10Capt D Salinas II Elementary SchoolGrades: PK-5Distance: 7 mi
- 5/10Dora M Sauceda Middle SchoolGrades: 6-8Distance: 2.3 mi
- 2/10Donna North High SchoolGrades: 9-12Distance: 2.5 mi
Schools provided by the listing agent
- Elementary: Salazar
- Middle: Sauceda
- High: Donna H.S.
- District: Donna ISD
Source: Greater McAllen AOR. This data may not be complete. We recommend contacting the local school district to confirm school assignments for this home.
- Texas
- Hidalgo County
- Alamo
- 78516
- 913 Katrin Dr
