*Special Financing 4.99% VA/FHA closing by 10/17/26 or 5.375% Conventional FIXED rate plus up to 10,000 closing cost incentive with use of preferred lender, closing by 10/30/26. 2,000 Real Heroes Discount available for active and retired military, first responders, and teachers.
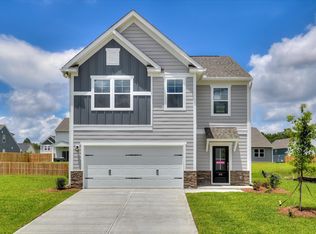
Discover the perfect blend of comfort, style, and location in the Kershaw Plan at Ferguson Farms in Grovetown--just minutes from Fort Gordon, Interstate 20, along with convenient shopping, dining, and everyday essentials.
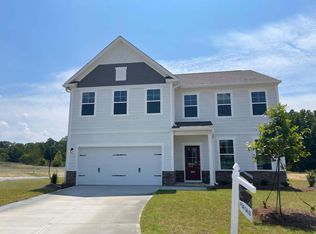
This new construction 4-bedroom, 3-bath home offers a versatile layout designed for modern living. Step inside from the welcoming front porch into a wide, inviting entry where one main-level bedroom and full bathroom are conveniently located--perfect for guests, multigenerational living, or a private home office. The entry then opens into a bright open-concept kitchen, dining, and living area, ideal for entertaining and everyday living.
The kitchen features granite countertops, a large center island, a pantry, and 42'' upper cabinets, combining style and functionality.
Upstairs, the primary suite serves as a luxurious retreat with dual closets, a garden tub, and a full bathroom, providing plenty of space and comfort. Two additional bedrooms, another full bathroom, and a versatile upstairs flex space complete the upper level, offering options for a media room, playroom, or secondary living area.
Outdoor living includes two patio areas, including one covered patio, perfect for relaxing or entertaining. Inside, enjoy luxury vinyl plank flooring in main living areas and plush carpet in bedrooms for comfort and style throughout.
Residents of Ferguson Farms enjoy a private neighborhood park with a fishing pond with dock, playground, and picnic pavilion, along with well-spaced homes and generous homesites built by a top-ranking national builder.
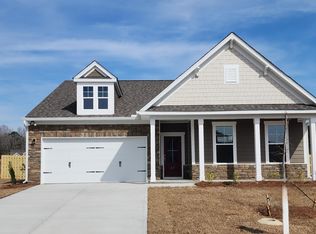
Photos are for illustrative purposes only. Actual finishes, features, colors, and selections may vary.
Homesite 50
Sold for $392,620
Zillow last checked:
Listing updated:
Bought with:
Robyn Coleman, 122910
SM South Carolina Brokerage
Source: Aiken MLS,MLS#: 223475
Price history
| Date | Event | Price |
|---|---|---|
| 9/23/2026 | Sold | $392,620-1.8%$135/sqft |
Source:  Aiken MLS #223475 Report a problem Aiken MLS #223475 Report a problem | ||
| 8/11/2026 | Pending sale | $399,900$137/sqft |
Source: Aiken MLS #223475 Report a problem | ||
| 8/3/2026 | Price change | $399,900-0.2%$137/sqft |
Source:  Stanley Martin Homes Report a problem Stanley Martin Homes Report a problem | ||
| 7/29/2026 | Price change | $400,645+0.2%$137/sqft |
Source: Stanley Martin Homes Report a problem | ||
| 7/22/2026 | Price change | $399,900-2.4%$137/sqft |
Source: Aiken MLS #223475 Report a problem | ||
| 6/5/2026 | Price change | $409,635+0.5%$140/sqft |
Source: Stanley Martin Homes Report a problem | ||
| 5/12/2026 | Listed for sale | $407,635$140/sqft |
Source: Stanley Martin Homes Report a problem | ||

Sell for more on Zillow
Get a Zillow Showcase℠ listing at no additional cost and you could sell for .
$392,600
2% more
+$7,852
With Zillow Showcase(estimated)
$400,452
