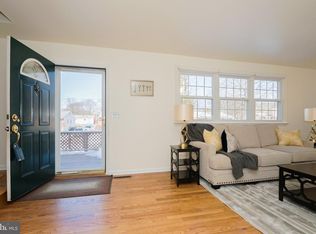
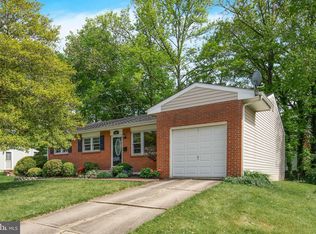
Welcome to 913 Kenilworth Ave — a meticulously maintained, classic Colonial-style home in the heart of Newark’s charming Cherry Hill neighborhood! This move-in-ready 3-bedroom, 1.5-bathroom gem features gleaming hardwood floors throughout and is filled with natural light, creating a warm and inviting atmosphere in every room. Designed with flexibility in mind, the layout easily adapts to your lifestyle — whether you're entertaining, working from home, or simply unwinding. Originally a 4-bedroom home, two rooms were thoughtfully combined to create a spacious primary suite and can easily be reconfigured if desired. Both the upstairs full bath and main-level half bath have been tastefully remodeled, complementing the home’s timeless character with modern convenience. Step outside onto the oversized TimberTech composite deck — perfect for outdoor dining or relaxing — and take in the view of the professionally landscaped yard. This true outdoor sanctuary, featured on the 2023 Newark Garden Tour, boasts over 80 varieties of perennials and native plants. It's easy to see the years of care and attention poured into this one-of-a-kind property. The same meticulous upkeep extends indoors, with all major systems regularly serviced and maintained. The waterproofed basement offers clean, dry storage and excellent potential for a workshop or additional living space. Ideally located within walking distance of Handloff Park and just minutes to the University of Delaware, Main Street’s vibrant shops and restaurants, and the Newark Amtrak Station. Bonus: this home falls within the 5-mile radius for Newark Charter School and is only about 10 minutes from I-95 — offering both convenience and community.
Sold for $406,000
$406,000
913 Kenilworth Ave, Newark, DE 19711
3beds
1,600sqft
Single Family Residence
Built in 1964
7,841 Square Feet Lot
$410,700 Zestimate®
$254/sqft
$2,274 Estimated rent
Home value
$410,700
$370,000 - $452,000
$2,274/mo
Zestimate® history
Owner options
List your home for rent
$2,274/mo
Rent Zestimate®
Find your next renter with Zillow Rental Manager. Plus, with online applications, you can quickly screen prospective tenants – for free.
$2,274/mo
Rent Zestimate®
Refinance and save
$2,593/mo
Est. payment
Refinancing to a lower rate could help reduce your monthly payments and save thousands over the life of the loan.
$2,593/mo
Est. payment
Explore your selling options
Work with a Zillow partner agent
Leverage their expertise and Zillow's premium Showcase listings to get your home seen by more buyers.
Get startedList with your own agent
Get your home in front of millions of buyers by listing it on Zillow.
Learn how to do itSell it yourself
Take full control of how buyers see your home on Zillow by listing For Sale by Owner (FSBO).
List your homeWhat's special
Outdoor sanctuaryWaterproofed basementGleaming hardwood floorsFilled with natural lightSpacious primary suiteOversized timbertech composite deckProfessionally landscaped yard
Zillow last checked:
Listing updated:
Listed by:
Casey Riffel 302-476-5498,
Coldwell Banker Realty
Bought with:
Ryan Dill, RS0023898
Patterson-Schwartz-Hockessin
Source: Bright MLS,MLS#: DENC2080130
Facts & features
Interior
Bedrooms & bathrooms
- Bedrooms: 3
- Bathrooms: 2
- Full bathrooms: 1
- 1/2 bathrooms: 1
- Main level bathrooms: 1
Rooms
- Room types: Living Room, Dining Room, Primary Bedroom, Bedroom 2, Bedroom 3, Kitchen, Family Room, Basement, Laundry, Full Bath, Half Bath
Primary bedroom
- Level: Upper
- Area: 242 Square Feet
- Dimensions: 22 x 11
Bedroom 2
- Level: Upper
- Area: 99 Square Feet
- Dimensions: 11 x 9
Bedroom 3
- Level: Upper
- Area: 108 Square Feet
- Dimensions: 12 x 9
Basement
- Level: Lower
- Area: 550 Square Feet
- Dimensions: 25 x 22
Dining room
- Level: Main
- Area: 121 Square Feet
- Dimensions: 11 x 11
Family room
- Level: Main
- Area: 234 Square Feet
- Dimensions: 18 x 13
Other
- Level: Upper
- Area: 35 Square Feet
- Dimensions: 7 x 5
Half bath
- Level: Main
- Area: 24 Square Feet
- Dimensions: 6 x 4
Kitchen
- Level: Main
- Area: 165 Square Feet
- Dimensions: 15 x 11
Laundry
- Level: Main
- Area: 54 Square Feet
- Dimensions: 9 x 6
Living room
- Level: Main
- Area: 242 Square Feet
- Dimensions: 22 x 11
Heating
- Forced Air, Natural Gas
Cooling
- Central Air, Electric
Appliances
- Included: Washer, Dryer, Refrigerator, Microwave, Dishwasher, Water Heater, Oven/Range - Electric, Gas Water Heater
- Laundry: Main Level, Laundry Room
Features
- Dry Wall
- Flooring: Hardwood
- Windows: Replacement
- Basement: Full,Drainage System,Unfinished
- Has fireplace: No
Interior area
- Total structure area: 2,150
- Total interior livable area: 1,600 sqft
- Finished area above ground: 1,600
- Finished area below ground: 0
Property
Parking
- Total spaces: 2
- Parking features: Concrete, Driveway, On Street
- Uncovered spaces: 2
Accessibility
- Accessibility features: 2+ Access Exits
Features
- Levels: Two
- Stories: 2
- Patio & porch: Deck
- Pool features: None
Lot
- Size: 7,841 Square Feet
- Dimensions: 70.00 x 115.00
- Features: Landscaped
Details
- Additional structures: Above Grade, Below Grade
- Parcel number: 18018.00105
- Zoning: 18RD
- Special conditions: Standard
Construction
Type & style
- Home type: SingleFamily
- Architectural style: Colonial
- Property subtype: Single Family Residence
Materials
- Brick, Vinyl Siding
- Foundation: Block
Condition
- Very Good,Good
- New construction: No
- Year built: 1964
Utilities & green energy
- Electric: 100 Amp Service
- Sewer: Public Sewer
- Water: Public
- Utilities for property: Cable Available, Electricity Available, Natural Gas Available, Phone Available
Community & HOA
Community
- Subdivision: Cherry Hill
HOA
- Has HOA: No
Location
- Region: Newark
Financial & listing details
- Price per square foot: $254/sqft
- Tax assessed value: $65,600
- Annual tax amount: $2,985
- Date on market: 4/30/2025
- Listing agreement: Exclusive Right To Sell
- Listing terms: Cash,Conventional,FHA,VA Loan
- Ownership: Fee Simple
Price history
| Date | Event | Price |
|---|---|---|
| 6/2/2025 | Sold | $406,000-3.3%$254/sqft |
Source:  Bright MLS #DENC2080130 Report a problem Bright MLS #DENC2080130 Report a problem | ||
| 5/28/2025 | Pending sale | $420,000$263/sqft |
Source: Bright MLS #DENC2080130 Report a problem | ||
| 5/6/2025 | Contingent | $420,000+7.7%$263/sqft |
Source: Bright MLS #DENC2080130 Report a problem | ||
| 4/30/2025 | Listed for sale | $389,999$244/sqft |
Source: Bright MLS #DENC2080130 Report a problem | ||
Public tax history
| Year | Property taxes | Tax assessment |
|---|---|---|
| 2025 | $3,165 +30.2% | $355,600 +442.1% |
| 2024 | $2,431 +2.5% | $65,600 |
| 2023 | $2,372 +1.1% | $65,600 |
| 2022 | $2,347 +2.6% | $65,600 |
| 2021 | $2,287 +3% | $65,600 |
| 2020 | $2,221 +14.1% | $65,600 |
| 2019 | $1,947 +5.5% | $65,600 |
| 2017 | $1,845 | $65,600 |
| 2016 | -- | $65,600 |
| 2015 | -- | $65,600 |
| 2014 | -- | $65,600 |
| 2013 | -- | $65,600 |
| 2012 | -- | $65,600 |
| 2011 | -- | $65,600 |
| 2010 | -- | $65,600 |
| 2009 | -- | $65,600 |
| 2008 | -- | $65,600 +5% |
| 2007 | -- | $62,500 |
| 2006 | -- | $62,500 |
| 2005 | -- | $62,500 |
| 2004 | -- | $62,500 |
| 2003 | -- | $62,500 |
| 2002 | -- | $62,500 |
| 2001 | -- | $62,500 |
Find assessor info on the county website
Neighborhood: Cherry Hill
Nearby homes
- $425,7005 bd3 ba2k sqft911 Kenilworth Ave, Newark, DE 19711Off Market
- $346,7003 bd2 ba1.3k sqft915 Kenilworth Ave, Newark, DE 19711Off Market
- $358,2004 bd1 ba1.7k sqft912 Aster Ave, Newark, DE 19711Off Market
- $441,5004 bd2 ba2.7k sqft910 Aster Ave, Newark, DE 19711Off Market
- $405,4004 bd2 ba2.1k sqft914 Aster Ave, Newark, DE 19711Off Market
- $331,0004 bd1 ba1.6k sqft909 Kenilworth Ave, Newark, DE 19711Off Market
- $348,0004 bd1 ba1.6k sqft917 Kenilworth Ave, Newark, DE 19711Off Market
- $323,5003 bd1 ba1.3k sqft912 Kenilworth Ave, Newark, DE 19711Off Market
Nearby schools
GreatSchools rating
- 7/10Downes (John R.) Elementary SchoolGrades: K-5Distance: 0.2 mi
- 3/10Shue-Medill Middle SchoolGrades: 6-8Distance: 4.1 mi
- 3/10Newark High SchoolGrades: 9-12Distance: 2.1 mi
Schools provided by the listing agent
- Elementary: Downes
- Middle: Shue-medill
- High: Newark
- District: Christina
Source: Bright MLS. This data may not be complete. We recommend contacting the local school district to confirm school assignments for this home.
Get a cash offer in 3 minutes
Find out how much your home could sell for in as little as 3 minutes with a no-obligation cash offer.
Estimated market value
$410,700
Get a cash offer in 3 minutes
Find out how much your home could sell for in as little as 3 minutes with a no-obligation cash offer.
Estimated market value
$410,700
- Delaware
- New Castle County
- Newark
- 19711
- Cherry Hill
- 913 Kenilworth Ave
