Skip main navigation
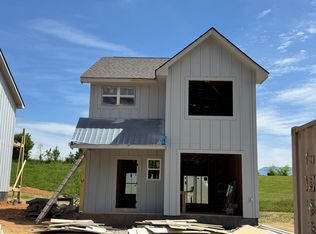
New construction
  • $350,000

    913 Lacy Ct, Sevierville, TN 37862

    4beds
    1,880sqft
    : 
    Loading
    Get pre-qualified
    Single Family Residence, Residential
    Built in 2025
    0.25 Acres Lot
    $347,300 Zestimate®
    $186/sqft
    $-- HOA

    What's special

    Stainless steel refrigeratorStylish kitchenSpacious bedroomsMultiple bathroomsLarge paved parking areaLuxury vinyl flooringGranite countertops
    Welcome to this brand-new 4-bedroom, 3.5-bath home offering 1,880 sq ft of thoughtfully designed living space, perfectly suited for a primary residence, second home, or approved overnight rental. Built with today's buyer and investor in mind, this new construction combines modern finishes with a highly desirable location. The open-concept living area features luxury vinyl flooring, granite countertops, and a stylish kitchen equipped with stainless steel refrigerator, dishwasher, stove, and microwave. Spacious bedrooms and multiple bathrooms provide comfort and privacy for family or guests alike. Step outside to the deck with beautiful mountain views, ideal for relaxing or entertaining. A large paved parking area offers ample space for multiple vehicles, a key feature for short-term rental use. Conveniently located just 3.5 miles to Dollywood, this property places you close to top attractions, dining, and entertainment while still offering a peaceful mountain setting. This is a turnkey opportunity for a personal getaway or income-producing rental--schedule your private showing today
    18 days
    |
    512
    |
    19
    |

    Likely to sell faster than

    Zillow last checked:

    Listing updated:

    Listed by:

    Tony W. Thomas,

    Weichert, REALTORS - Tiger Rea 865-940-1430

    Source: GSMAR, GSMMLS,MLS#: 312368MLS Logo

    Loading...

      Facts & features

      Interior

      Bedrooms & bathrooms
      • Bedrooms: 4
      • Bathrooms: 4
      • Full bathrooms: 3
      • 1/2 bathrooms: 1
      • Main level bathrooms: 15
      • Main level bedrooms: 1
      Heating
      • Central, Electric, Heat Pump
      Cooling
      • Central Air, Electric, Heat Pump
      Appliances
      • Included: Dishwasher, Microwave, Refrigerator
      • Laundry: Laundry Room
      Features
      • Ceiling Fan(s), Granite Counters, Kitchen Island, Kitchen/Dining Combo, Pantry, Walk-In Closet(s)
      • Flooring: Luxury Vinyl
      • Windows: Double Pane Windows
      • Basement: Crawl Space
      • Has fireplace: No
      • Common walls with other units/homes: 1 Common Wall
      Interior area
      • Total structure area: 1,880
      • Total interior livable area: 1,880 sqft
      • Finished area above ground: 1,880
      • Finished area below ground: 0

      Property

      Parking
      • Parking features: Driveway
      Features
      • Levels: Two
      • Stories: 2
      • Patio & porch: Covered, Deck, Porch
      Lot
      • Size: 0.25 Acres
      Details
      • Parcel number: 062 D 007.00
      • Zoning: R1

      Construction

      Type & style
      • Home type: SingleFamily
      • Architectural style: Traditional
      • Property subtype: Single Family Residence, Residential
      Materials
      • Frame
      • Roof: Composition
      Condition
      • Under Construction
      • New construction: Yes
      • Year built: 2025
      Details
      • Warranty included: Yes

      Utilities & green energy

      • Sewer: Public Sewer
      • Water: Public
      • Utilities for property: Natural Gas Available, Sewer Connected, Water Connected

      Community & HOA

      Community
      • Subdivision: None
      HOA
      • Has HOA: Yes
      • HOA name: Morgans Landing
      • HOA phone: 865-908-9869
      Location
      • Region: Sevierville

      Financial & listing details

      • Price per square foot: $186/sqft
      • Annual tax amount: $1,879
      • Date on market: 6/18/2026
      • Listing terms: Cash,Conventional,Fee Simple Improved,FHA,THDA,USDA Loan,VA Loan

        Estimated market value

        $347,300

        $330,000 - $365,000

        Not available

        Price history

        DateEventPrice
        6/19/2026Listed for sale$350,000$186/sqft
        Source: GSMAR, GSMMLS #312368 Report a problem

        Public tax history

        Tax history is unavailable.

        Monthly payment

        Est. payment

        Payment breakdown

        Explore the cost of this home by adjusting the details. Changes won't be saved.
        All calculations are estimates and provided by Zillow, Inc. for informational purposes only. Actual amounts may vary.
        HOA fees may include property taxes on listings classified as Co-Ops. Contact the listing agent and/or owner for fee details.
        Mortgage interest rates are dependent on a number of factors, including credit score, down payment, and repayment length. Interest rate data provided by Zillow Group Marketplace, Inc. as of 1/1/1970 from various mortgage lenders with which we have lead or other similar arrangements; the Estimated Payment is an average of those rates.
        See how much you could borrow to make a competitive offer.

        Climate risks

        Neighborhood: 37862

        Getting around

        6 / 100
        Car-Dependent
        11 / 100
        Somewhat Bikeable

        Nearby schools

        GreatSchools rating

        A local agent can set up tours, give advice and negotiate with sellers.

        Browse local experts

        Similar homes

        Skip to the end of the carouselSkip to the beginning of the carousel