Beautiful single story Ranch style home that is move-in ready. Corner lot tucked in a cul-de-sac in the highly sought after Buffalo Creek golf course community. The home features a fantastic open floor plan area between kitchen, dining room and the Livingroom. Great space for entertaining all your family and friends as well as an outdoor kitchen that has easy access from the Livingroom. The home features four bedroom, three full bathrooms and one half bath, wired for a high-end sound system in the Livingroom, ceiling fans in all bedrooms, lots of storage space, laundry room has a utility sink and plenty of cabinet space. Massive walk-in closet in the master bedroom. Three car garage with attic access for more additional storage. The community features a golf course (Buffalo Creek G.C.), swimming pool, tennis courts and club house. Come and show your most factitious client as they are going to love the flow of the floor plan and the community this beautiful home is located in.
Sold
Price Unknown
913 Majestic Ct, Heath, TX 75032
4beds
3,187sqft
Single Family Residence
Built in 2015
0.47 Acres Lot
$726,400 Zestimate®
$--/sqft
$3,798 Estimated rent
Home value
$726,400
$690,000 - $763,000
$3,798/mo
Zestimate® history
Owner options
List your home for rent
$3,798/mo
Rent Zestimate®
Find your next renter with Zillow Rental Manager. Plus, with online applications, you can quickly screen prospective tenants – for free.
$3,798/mo
Rent Zestimate®
Refinance and save
$162/mo
Est. payment
Refinancing to a lower rate could help reduce your monthly payments and save thousands over the life of the loan.
$162/mo
Est. payment
Explore your selling options
Work with a Zillow partner agent
Leverage their expertise and Zillow's premium Showcase listings to get your home seen by more buyers.
Get startedList with your own agent
Get your home in front of millions of buyers by listing it on Zillow.
Learn how to do itSell it yourself
Take full control of how buyers see your home on Zillow by listing For Sale by Owner (FSBO).
List your homeWhat's special
Golf courseBuffalo creekMove-in readyOutdoor kitchenTennis courtsCeiling fansMaster bedroom
Zillow last checked:
Listing updated:
Listed by:
Brett Adair 0626322 916-801-5955,
Brett Adair 916-801-5955
Bought with:
Ashley Lusk
Monument Realty
Source: NTREIS,MLS#: 20495553
Facts & features
Interior
Bedrooms & bathrooms
- Bedrooms: 4
- Bathrooms: 4
- Full bathrooms: 3
- 1/2 bathrooms: 1
Primary bedroom
- Level: First
- Dimensions: 20 x 14
Bedroom
- Level: First
- Dimensions: 15 x 11
Bedroom
- Level: First
- Dimensions: 13 x 11
Bedroom
- Level: First
- Dimensions: 13 x 11
Breakfast room nook
- Level: First
- Dimensions: 16 x 14
Dining room
- Level: First
- Dimensions: 15 x 11
Living room
- Level: First
- Dimensions: 12 x 19
Utility room
- Level: First
- Dimensions: 9 x 8
Heating
- Central, Electric, Fireplace(s)
Cooling
- Central Air, Ceiling Fan(s), Electric
Appliances
- Included: Dishwasher, Electric Oven, Gas Cooktop, Disposal, Vented Exhaust Fan
- Laundry: Electric Dryer Hookup
Features
- Built-in Features, Kitchen Island, Pantry, Walk-In Closet(s)
- Flooring: Carpet, Ceramic Tile, Simulated Wood, Stone
- Windows: Window Coverings
- Has basement: No
- Number of fireplaces: 1
- Fireplace features: Decorative, Gas, Gas Log, Living Room
Interior area
- Total interior livable area: 3,187 sqft
Property
Parking
- Total spaces: 3
- Parking features: Concrete, Door-Multi, Garage, Garage Door Opener, Storage, Workshop in Garage
- Attached garage spaces: 3
Features
- Levels: One
- Stories: 1
- Patio & porch: Covered
- Exterior features: Built-in Barbecue, Barbecue, Gas Grill, Outdoor Kitchen, Rain Gutters
- Pool features: None, Community
- Fencing: Wrought Iron
Lot
- Size: 0.47 Acres
- Features: Cul-De-Sac
Details
- Parcel number: 000000073339
Construction
Type & style
- Home type: SingleFamily
- Architectural style: Ranch,Detached
- Property subtype: Single Family Residence
Materials
- Rock, Stone
- Foundation: Slab
- Roof: Composition
Condition
- Year built: 2015
Utilities & green energy
- Sewer: Public Sewer
- Water: Public
- Utilities for property: Sewer Available, Water Available
Community & HOA
Community
- Features: Clubhouse, Golf, Pool, Tennis Court(s)
- Security: Prewired, Security System
- Subdivision: Buffalo Creek Country Club Estate
HOA
- Has HOA: Yes
- Services included: Association Management
- HOA fee: $162 quarterly
- HOA name: Real Manage
- HOA phone: 866-473-2573
Location
- Region: Heath
Financial & listing details
- Tax assessed value: $730,122
- Annual tax amount: $11,345
- Date on market: 12/15/2023
- Cumulative days on market: 10 days
- Listing terms: Cash,Conventional
Price history
| Date | Event | Price |
|---|---|---|
| 1/29/2024 | Sold | -- |
Source: NTREIS #20495553 Report a problem | ||
| 1/9/2024 | Pending sale | $730,000$229/sqft |
Source: NTREIS #20495553 Report a problem | ||
| 12/31/2023 | Contingent | $730,000$229/sqft |
Source: NTREIS #20495553 Report a problem | ||
| 12/25/2023 | Listed for sale | $730,000$229/sqft |
Source: NTREIS #20495553 Report a problem | ||
| 12/19/2023 | Pending sale | $730,000$229/sqft |
Source: NTREIS #20495553 Report a problem | ||
| 12/19/2023 | Contingent | $730,000$229/sqft |
Source: NTREIS #20495553 Report a problem | ||
| 12/15/2023 | Price change | $730,000+15.9%$229/sqft |
Source: NTREIS #20495553 Report a problem | ||
| 7/11/2021 | Pending sale | $630,000$198/sqft |
Source: NTREIS #14598899 Report a problem | ||
| 6/17/2021 | Listed for sale | $630,000+16.7%$198/sqft |
Source: NTREIS #14598899 Report a problem | ||
| 7/25/2020 | Listing removed | $540,000$169/sqft |
Source: The Michael Group Real Estate #14328389 Report a problem | ||
| 4/25/2020 | Listed for sale | $540,000+8%$169/sqft |
Source: The Michael Group Real Estate #14328389 Report a problem | ||
| 3/20/2016 | Listing removed | $499,900$157/sqft |
Source: Keller Williams - Rockwall #13334609 Report a problem | ||
| 3/19/2016 | Listed for sale | $499,900+257.3%$157/sqft |
Source: Keller Williams - Rockwall #13334609 Report a problem | ||
| 4/18/2014 | Listing removed | $139,900$44/sqft |
Source: Big Rock Partners dba Keller Williams Rockwall #12048317 Report a problem | ||
| 11/1/2013 | Listed for sale | $139,900$44/sqft |
Source: Big Rock Partners dba Keller Williams Rockwall #12048317 Report a problem | ||
Public tax history
| Year | Property taxes | Tax assessment |
|---|---|---|
| 2025 | -- | $730,122 +1.1% |
| 2024 | $12,140 +25.5% | $722,367 +0.1% |
| 2023 | $9,675 -13.9% | $721,342 +15.4% |
| 2022 | $11,239 +17.1% | $625,000 +25.4% |
| 2021 | $9,598 +0.7% | $498,320 +4.5% |
| 2020 | $9,533 | $476,710 +0.2% |
| 2019 | -- | $475,700 -0.8% |
| 2018 | $10,294 +1.6% | $479,360 +4.4% |
| 2017 | $10,133 +497.2% | $459,110 +26.2% |
| 2016 | $1,697 | $363,880 +263.9% |
| 2015 | $1,697 | $100,000 -44.4% |
| 2008 | -- | $180,000 |
Find assessor info on the county website
Neighborhood: 75032
Nearby homes
- $852,3004 bd4 ba3.1k sqft913 Majestic Point, Heath, TX 75032Off Market

- $919,7610.317 Acres915 Majestic Ct, Heath, TX 75032Off Market
- $817,9004 bd4 ba3.5k sqft911 Majestic Point, Heath, TX 75032Off Market
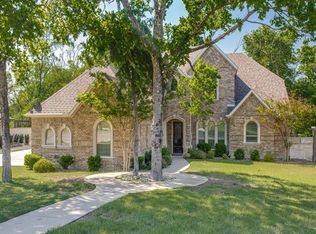
- $686,5004 bd4 ba3k sqft903 Majestic Point, Heath, TX 75032Off Market

- $849,7030.458 Acres914 Majestic Ct, Heath, TX 75032Off Market
- $1,046,8870.441 Acres909 Majestic Point, Heath, TX 75032Off Market
- $826,2500.354 Acres901 Majestic Point, Heath, TX 75032Off Market
- $225,0000.605 Acres910 Majestic Ct, Heath, TX 75032Off Market
Nearby schools
GreatSchools rating
- 9/10Dorothy Smith Pullen Elementary SchoolGrades: PK-6Distance: 0.6 mi
- 8/10Maurine Cain Middle SchoolGrades: 7-8Distance: 0.8 mi
- 7/10Rockwall-Heath High SchoolGrades: 9-12Distance: 1.9 mi
Schools provided by the listing agent
- Elementary: Dorothy Smith Pullen
- Middle: Cain
- High: Heath
- District: Rockwall ISD
Source: NTREIS. This data may not be complete. We recommend contacting the local school district to confirm school assignments for this home.
Get a cash offer in 3 minutes
Find out how much your home could sell for in as little as 3 minutes with a no-obligation cash offer.
Estimated market value
$726,400
Get a cash offer in 3 minutes
Find out how much your home could sell for in as little as 3 minutes with a no-obligation cash offer.
Estimated market value
$726,400
- Texas
- Rockwall County
- Heath
- 75032
- 913 Majestic Ct
Nearby cities
Nearby zip codes
Other Heath Topics
