Escape to your own country retreat in the Maple Creek Farms subdivision, set on 2 beautiful acres just an easy drive from Little Rock. This 3-bedroom, 1.5-bath home offers the peace of country living with the convenience of nearby city amenities. Inside, you'll find a recently remodeled kitchen that opens to a comfortable living area, giving you a great everyday gathering space. Step out onto the screened-in back porch to relax, watch the wildlife, or enjoy quiet mornings overlooking the property without the bugs. Outside, the separate shop provides plenty of room for projects, equipment, or additional storage, while the storm cellar adds extra peace of mind during Arkansas storm season. With usable acreage, functional outbuildings, and a warm, welcoming home, this Maple Creek Farms property is a rare opportunity to spread out and enjoy the country lifestyle you've been looking for.
Accepting back-up offers
$205,000
913 Matt Ln, Hensley, AR 72065
3beds
1,320sqft
Single Family Residence
Built in 1986
2 Acres Lot
$201,500 Zestimate®
$155/sqft
$-- HOA
What's special
Watch the wildlifeUsable acreageWarm welcoming homeStorm cellarRecently remodeled kitchenScreened-in back porch
- 50 days
- 555
- 44
Zillow last checked:
Listing updated:
Listed by:
Jourdan Quinn 501-253-7201,
Exp Realty 866-720-5056
Source: CARMLS,MLS#: 26033932
Facts & features
Interior
Bedrooms & bathrooms
- Bedrooms: 3
- Bathrooms: 2
- Full bathrooms: 1
- 1/2 bathrooms: 1
Dining room
- Features: Kitchen/Dining Combo, Living/Dining Combo
Heating
- Electric
Cooling
- Electric, Attic Fan
Appliances
- Included: Free-Standing Range, Electric Range, Dishwasher, Disposal, Refrigerator, Washer, Electric Water Heater
- Laundry: Washer Hookup, Electric Dryer Hookup, Laundry Room
Features
- Kit Counter-Formica, Primary Bedroom/Main Lv, Guest Bedroom/Main Lv
- Flooring: Luxury Vinyl
- Has fireplace: No
- Fireplace features: None
Interior area
- Total structure area: 1,320
- Total interior livable area: 1,320 sqft
Property
Parking
- Total spaces: 2
- Parking features: Carport, Parking Pad, Two Car, Detached
- Has carport: Yes
Features
- Levels: One
- Stories: 1
- Patio & porch: Screened, Porch
- Exterior features: Storage, Rain Gutters, Shop
- Fencing: Partial,Chain Link
Lot
- Size: 2 Acres
- Dimensions: 235 x 313
- Features: Level, Cleared, Lawn Sprinkler
Details
- Parcel number: 19900033001
Construction
Type & style
- Home type: SingleFamily
- Architectural style: Ranch
- Property subtype: Single Family Residence
Materials
- Wood Siding
- Foundation: Slab
- Roof: Composition
Condition
- New construction: No
- Year built: 1986
Utilities & green energy
- Electric: Elec-Municipal (+Entergy)
- Sewer: Public Sewer
- Water: Public
Community & HOA
Community
- Security: Smoke Detector(s)
- Subdivision: Maple Creek Farms
HOA
- Has HOA: No
Location
- Region: Hensley
Financial & listing details
- Price per square foot: $155/sqft
- Tax assessed value: $134,315
- Annual tax amount: $251
- Date on market: 8/19/2026
- Road surface type: Paved
Estimated market value
$201,500
$191,000 - $212,000
$1,557/mo
Price history
| Date | Event | Price |
|---|---|---|
| 6/10/2026 | Listed for sale | $205,000$155/sqft |
Source:  CARMLS #26023251 Report a problem CARMLS #26023251 Report a problem | ||
Public tax history
| Year | Property taxes | Tax assessment |
|---|---|---|
| 2025 | $251 -28.5% | $15,550 |
| 2024 | $351 -17.6% | $15,550 |
| 2023 | $426 -10.5% | $15,550 |
| 2022 | $476 +10.4% | $15,550 |
| 2021 | $431 | $15,550 -31.5% |
| 2020 | $431 | $22,700 |
| 2019 | $431 -5.5% | $22,700 |
| 2018 | $456 | $22,700 |
| 2017 | $456 | $22,700 +19.3% |
| 2016 | $456 +24.3% | $19,020 |
| 2015 | $367 | $19,020 +22.3% |
| 2014 | $367 -43.7% | $15,550 |
| 2013 | $652 | $15,550 -18.2% |
| 2012 | -- | $19,020 -5.3% |
| 2011 | -- | $20,090 |
| 2010 | -- | $20,090 |
| 2009 | -- | $20,090 -2% |
| 2008 | -- | $20,490 |
| 2007 | -- | $20,490 |
| 2006 | $371 | $20,490 +38.4% |
| 2005 | -- | $14,810 |
| 2004 | -- | $14,810 |
Find assessor info on the county website
Monthly payment
Est. payment
Payment breakdown
Explore the cost of this home by adjusting the details. Changes won't be saved.Climate risks
Neighborhood: 72065

Similar homes
- $151,5003 bd2 ba1k sqft21918 Mountain Maple Cir, Hensley, AR 72065For Sale

 MLS ID #26031454, Stephanie L Reed, Action Realty. CARMLS
 - $225,0003 bd2 ba1.3k sqft1612 Pinecroft St, Benton, AR 72019For Sale
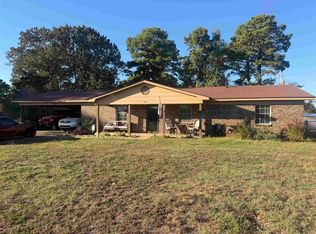 MLS ID #26040558, Lisa Attwood, Lisa Attwood Realty. CARMLS
 - $200,0003 bd2 ba1.6k sqft7924 Mabelvale Cut Off Rd, Mabelvale, AR 72103For Sale
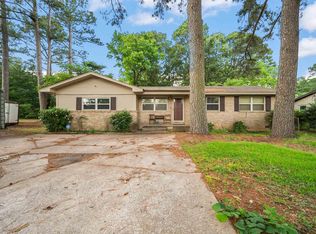 MLS ID #26022329, Claire Carter Smithson, Homeward Realty. CARMLS
 - $200,0003 bd1 ba1.1k sqft391 Ballard Dr, Benton, AR 72019For Sale
 MLS ID #26034613, Amy Hubbard, Halsey Real Estate - Benton. CARMLS
 - $190,0003 bd2 ba1.3k sqft3004 Cedar Park St, Bryant, AR 72019For SaleMLS ID #26037327, Dwayne Page, Clark & Co. Realty. CARMLS
- $205,0003 bd2 ba1.4k sqft12606 Goldleaf Dr, Little Rock, AR 72210For SaleMLS ID #26033507, Kerrie Joiner, Century 21 United. CARMLS
- $175,0003 bd2 ba1.5k sqft3013 Salem Rd, Benton, AR 72019For SaleMLS ID #26040141, Channell D Ghant, Good Vibes Realty. CARMLS
- $209,9003 bd2 ba1.5k sqft519 S Market, Benton, AR 72015For SaleMLS ID #26021828, Lydia Reynolds, Truman Ball Real Estate. CARMLS
- $165,0003 bd1 ba1.1k sqft11312 Vine St, Shannon Hills, AR 72103For SaleMLS ID #26037765, Brittany Welsh, Action Realty. CARMLS
- $250,9003 bd2 ba1.9k sqft9616 Alexander Rd, Mabelvale, AR 72103For SaleMLS ID #26030985, Maria Carpenter, Excel Realty Group, Inc.. CARMLS
- $249,9003 bd2 ba1.5k sqft14946 W Sardis Rd, Bauxite, AR 72011For SaleMLS ID #26027510, Scotty Long, McDaniel Realty Inc.. CARMLS
- $200,0003 bd2 ba1.3k sqft14 Ponds Edge Ln, Alexander, AR 72002For SaleMLS ID #26033155, Stephanie Nagle, Baxley-Penfield-Moudy Realtors. CARMLS
- $190,0003 bd2 ba1.7k sqft470 S Grant St #735, Sheridan, AR 72150For SaleMLS ID #26027300, Stephanie L Reed, Action Realty. CARMLS
- $175,0003 bd2 ba1.2k sqft6031 Highway 270 E, Sheridan, AR 72150For SaleMLS ID #26018676, Amanda Eversole, IRealty Arkansas - Sheridan. CARMLS
- $257,0003 bd2 ba1.4k sqft15825 Childress Rd, Bauxite, AR 72011For SaleMLS ID #26026138, Lauren Collins, Old South Realty. CARMLS
- $189,0003 bd2 ba1.5k sqft402 S Border St, Benton, AR 72015For SaleMLS ID #26035959, Denise Hyde, Old South Realty. CARMLS
- $247,5003 bd2 ba1.8k sqft1203 Koehler Ave, Sherwood, AR 72120For SaleMLS ID #26040660, Elizabeth Phillips, Michele Phillips & Co. Realtors. CARMLS
- $218,0003 bd2 ba1.4k sqft21 Westfield Cir, Little Rock, AR 72210For SaleMLS ID #26026952, Travis Rosmond, Vylla Home. CARMLS
- $211,0003 bd2 ba1.6k sqft719 W 17th St, Little Rock, AR 72206For SaleMLS ID #26031377, Annette Hurley, LPT Realty. CARMLS
