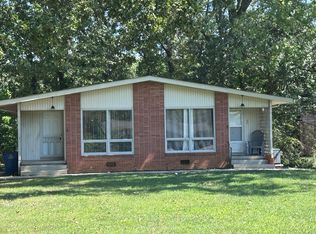
ABSOLUTE AUCTION! This home has 4 bedrooms and 2.5 baths. Attached carport and detached garage and carport. Commercial potential! Average daily traffic count of 20,237. Three homes available. All 3 homes will sell at 916 McArthur St, with auctions starting at 10:00 am on November 14. Homes are available to preview on Thursday, November 12 from 12-2 pm and Saturday November 14 from 9:00 am - 9:45 am.
LEAD BASED PAINT DISCLOSURE: Homes built prior to 1978 could have lead-based paint. This ad serves as a 10-day notice to have any & all inspections. REAL ESTATE TERMS: 10% down day of sale. Balance within 30 days.
10% BUYERS PREMIUM APPLIES. Announcements made day of sale take precedence over previous advertising.
Under contract - not showing
Price Unknown
913 McArthur St, Manchester, TN 37355
4beds
2,172sqft
Single Family Residence, Residential
Built in 1952
0.57 Acres Lot
$-- Zestimate®
$--/sqft
$-- HOA
What's special
Attached carportDetached garage and carport
- 28 days
- 203
- 16
Zillow last checked:
Listing updated:
Listed by:
Mitch Umbarger 931-247-4414,
Better Homes & Gardens Real Estate Heritage Group
Source: RealTracs MLS as distributed by MLS GRID,MLS#: 3624479
Facts & features
Interior
Bedrooms & bathrooms
- Bedrooms: 4
- Bathrooms: 3
- Full bathrooms: 2
- 1/2 bathrooms: 1
- Main level bedrooms: 2
Heating
- Other
Cooling
- Other
Appliances
- Included: None
Features
- Flooring: Vinyl
- Basement: Crawl Space
Interior area
- Total structure area: 2,172
- Total interior livable area: 2,172 sqft
- Finished area above ground: 2,172
Property
Parking
- Total spaces: 1
- Parking features: Detached
- Garage spaces: 1
Features
- Levels: Two
- Stories: 2
Lot
- Size: 0.57 Acres
- Dimensions: 100 x 250
Details
- Parcel number: 076P G 02200 000
- Special conditions: Auction
Construction
Type & style
- Home type: SingleFamily
- Property subtype: Single Family Residence, Residential
Materials
- Aluminum Siding
Condition
- New construction: No
- Year built: 1952
Utilities & green energy
- Sewer: Public Sewer
- Water: Public
- Utilities for property: Water Available
Community & HOA
Community
- Subdivision: None
HOA
- Has HOA: No
Location
- Region: Manchester
Financial & listing details
- Tax assessed value: $94,000
- Annual tax amount: $853
- Date on market: 10/23/2026
Estimated market value
Not available
Estimated sales range
Not available
Not available
Public tax history
| Year | Property taxes | Tax assessment |
|---|---|---|
| 2025 | $853 | $23,500 |
| 2024 | $853 | $23,500 |
| 2023 | $853 | $23,500 |
| 2022 | $853 -3.2% | $23,500 +22.1% |
| 2021 | $882 | $19,250 |
| 2020 | $882 | $19,250 |
| 2019 | $882 | $19,250 |
| 2018 | $882 0% | $19,250 +9.1% |
| 2017 | $882 +69.6% | $17,650 |
| 2016 | $520 -43.8% | $17,650 |
| 2015 | $926 0% | $17,650 0% |
| 2014 | $926 | $17,651 |
| 2013 | -- | $17,651 -3.4% |
| 2012 | $906 +0.1% | $18,265 |
| 2011 | $905 -2.9% | $18,265 -2.9% |
| 2010 | $932 | $18,804 |
| 2009 | -- | $18,804 +27.7% |
| 2008 | $730 +1.8% | $14,721 |
| 2007 | $717 -1.4% | $14,721 |
| 2006 | $727 +6.7% | $14,721 +16.8% |
| 2005 | $682 | $12,600 |
| 2004 | $682 | $12,600 |
| 2002 | $682 | $12,600 |
| 2001 | -- | $12,600 -71.3% |
| 2000 | -- | $43,925 |
Find assessor info on the county website
Climate risks
Neighborhood: 37355
Nearby schools
Schools provided by the listing agent
- Elementary: College Street Elementary
- Middle: Westwood Middle School
- High: Coffee County Central High School
Source: RealTracs MLS as distributed by MLS GRID. This data may not be complete. We recommend contacting the local school district to confirm school assignments for this home.