No HOA fees! First, you will Notice the huge living dining area when you enter this clean and solid Mid-Century one-story Ranch style in a very nice, quiet and friendly Richardson, Texas neighborhood. You will Enjoy the park, lighted tennis courts, walking and jogging trails, Sports playing fields and the very popular Community pool! Walking distance to UTD Campus.
The Community pool membership includes a fee, but well worth it. This move in ready home is Located in the Highly acclaimed Mohawk Elementary and Pearce High School jurisdiction. All bedrooms have walk-in closets. The Large Master bedroom has a vanity and sitting area adjacent to the ensuite bathroom. The Walk-in closet in hallway could easily be converted to 2nd walk-in closet in Master bedroom. Both Bathrooms and plumbing are updated along with new flooring throughout the home. Recent Granite installed in Kitchen and breakfast bar. New interior paint, new driveway and new patio. New double pain energy efficient windows. New plumbing cleanouts. Hydrostatic test completed and passed. Nice size rear yard with privacy fence. 10x14 Gazebo in rear yard for outside enjoyment. Upgraded Heat and air conditioning. Kitchen range and oven are Electric, but access for gas appliance is an option. Also, you have a choice of an electric or gas dryer in Laundry closet. Your garage has an epoxy flaked floor with plenty of space for 2 cars plus a workbench and work area. Home is partially furnished at time of listing. It is not a divorce sale. Ha. Owner may offer financing with a 35% down payment at market rate. Please call agent for details. All measurements are approximate. Please verify with your agent. Seller believes square footage is larger than what tax assessor shows.
Sold
Price Unknown
913 Meadow View Dr, Richardson, TX 75080
3beds
1,635sqft
Single Family Residence
Built in 1961
0 Square Feet Lot
$419,400 Zestimate®
$--/sqft
$2,455 Estimated rent
Home value
$419,400
$382,000 - $461,000
$2,455/mo
Zestimate® history
Owner options
List your home for rent
$2,455/mo
Rent Zestimate®
Find your next renter with Zillow Rental Manager. Plus, with online applications, you can quickly screen prospective tenants – for free.
$2,455/mo
Rent Zestimate®
Refinance and save
Refinancing to a lower rate could help reduce your monthly payments and save thousands over the life of the loan.
Explore your selling options
Work with a Zillow partner agent
Leverage their expertise and Zillow's premium Showcase listings to get your home seen by more buyers.
Get startedList with your own agent
Get your home in front of millions of buyers by listing it on Zillow.
Learn how to do itSell it yourself
Take full control of how buyers see your home on Zillow by listing For Sale by Owner (FSBO).
List your homeWhat's special
Privacy fenceHuge living dining areaEnsuite bathroom
Zillow last checked:
Listing updated:
Listed by:
Jack Baumann 0327237 2149571131,
WILLIAM DAVIS REALTY 214-705-1000
Bought with:
Alba Herrera Beaty
RE/MAX Four Corners
Source: NTREIS,MLS#: 21008815
Facts & features
Interior
Bedrooms & bathrooms
- Bedrooms: 3
- Bathrooms: 2
- Full bathrooms: 2
Primary bedroom
- Features: Built-in Features, Ceiling Fan(s), En Suite Bathroom, Linen Closet, Sitting Area in Primary, Walk-In Closet(s)
- Level: First
- Dimensions: 17 x 13
Bedroom
- Features: Ceiling Fan(s), Walk-In Closet(s)
- Level: First
- Dimensions: 11 x 10
Bedroom
- Features: Closet Cabinetry, Ceiling Fan(s), Walk-In Closet(s)
- Level: First
- Dimensions: 13 x 12
Dining room
- Features: Ceiling Fan(s)
- Level: First
- Dimensions: 10 x 14
Kitchen
- Features: Breakfast Bar, Built-in Features, Butler's Pantry, Dual Sinks, Eat-in Kitchen, Granite Counters, Pantry, Walk-In Pantry
- Level: First
- Dimensions: 12 x 8
Living room
- Features: Breakfast Bar, Ceiling Fan(s), Fireplace
- Level: First
- Dimensions: 32 x 15
Heating
- Central, Fireplace(s), Natural Gas
Cooling
- Central Air, Ceiling Fan(s), Electric, Roof Turbine(s)
Appliances
- Included: Dryer, Dishwasher, Electric Oven, Electric Range, Disposal, Gas Water Heater, Ice Maker, Vented Exhaust Fan, Washer
- Laundry: Electric Dryer Hookup, Gas Dryer Hookup, In Kitchen, Other
Features
- Built-in Features, Cathedral Ceiling(s), Granite Counters, High Speed Internet, Pantry, Cable TV, Vaulted Ceiling(s), Walk-In Closet(s)
- Flooring: Laminate, Luxury Vinyl Plank
- Has basement: No
- Number of fireplaces: 1
- Fireplace features: Family Room, Gas, Great Room, Living Room, Masonry, Raised Hearth, Wood Burning
Interior area
- Total interior livable area: 1,635 sqft
Property
Parking
- Total spaces: 2
- Parking features: Door-Multi, Driveway, Epoxy Flooring, Garage, Garage Door Opener, Tandem, Workshop in Garage
- Attached garage spaces: 2
- Has uncovered spaces: Yes
Features
- Levels: One
- Stories: 1
- Patio & porch: Covered
- Exterior features: Lighting, Private Yard, Rain Gutters
- Pool features: None
- Fencing: Back Yard,Fenced,High Fence,Wood
Lot
- Size: 0 Square Feet
- Dimensions: 64 x 120
- Features: Back Yard, Interior Lot, Lawn, Landscaped, Level, Sprinkler System, Few Trees
- Residential vegetation: Grassed
Details
- Parcel number: 42079500080060000
Construction
Type & style
- Home type: SingleFamily
- Architectural style: Mid-Century Modern,Ranch,Traditional,Detached
- Property subtype: Single Family Residence
Materials
- Foundation: Slab
- Roof: Composition
Condition
- Year built: 1961
Utilities & green energy
- Sewer: Public Sewer
- Water: Public
- Utilities for property: Electricity Available, Electricity Connected, Natural Gas Available, Overhead Utilities, Phone Available, Sewer Available, Separate Meters, Water Available, Cable Available
Green energy
- Indoor air quality: Ventilation
Community & HOA
Community
- Features: Curbs, Sidewalks
- Security: Carbon Monoxide Detector(s), Smoke Detector(s)
- Subdivision: Greenwood Hills 03
HOA
- Has HOA: No
Location
- Region: Richardson
Financial & listing details
- Tax assessed value: $369,050
- Annual tax amount: $8,047
- Date on market: 7/23/2025
- Cumulative days on market: 34 days
- Listing terms: Cash,Conventional,1031 Exchange,FHA,Owner Will Carry,Owner May Carry
- Electric utility on property: Yes
- Road surface type: Asphalt
Price history
| Date | Event | Price |
|---|---|---|
| 9/16/2025 | Sold | -- |
Source: NTREIS #21008815 Report a problem | ||
| 9/16/2025 | Pending sale | $439,000$269/sqft |
Source: NTREIS #21008815 Report a problem | ||
| 9/1/2025 | Contingent | $439,000$269/sqft |
Source: NTREIS #21008815 Report a problem | ||
| 8/7/2025 | Price change | $439,000-4.6%$269/sqft |
Source: NTREIS #21008815 Report a problem | ||
| 7/23/2025 | Listed for sale | $460,000$281/sqft |
Source: NTREIS #21008815 Report a problem | ||
| 12/2/2018 | Listing removed | $1,595$1/sqft |
Source: DFW-Jack Properties.Ltd Report a problem | ||
| 11/20/2018 | Price change | $1,595-5.9%$1/sqft |
Source: DFW-Jack Properties.Ltd Report a problem | ||
| 11/1/2018 | Listed for rent | $1,695+30.9%$1/sqft |
Source: DFW-Jack Properties.Ltd Report a problem | ||
| 4/4/2012 | Listing removed | $1,295$1/sqft |
Source: DFW-Jack Properties.Ltd Report a problem | ||
| 2/26/2012 | Listed for rent | $1,295$1/sqft |
Source: DFW-Jack Properties.Ltd Report a problem | ||
Public tax history
| Year | Property taxes | Tax assessment |
|---|---|---|
| 2025 | $3,972 +0.5% | $369,050 |
| 2024 | $3,954 +16.6% | $369,050 +20.4% |
| 2023 | $3,389 | $306,400 |
Find assessor info on the county website
Neighborhood: Greenwood Hills
Nearby homes
- $436,9004 bd2 ba1.9k sqft915 Meadow View Dr, Richardson, TX 75080Off Market
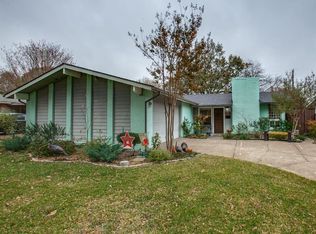
- $--3 bd2 ba1.7k sqft911 Meadow View Dr, Richardson, TX 75080Sold
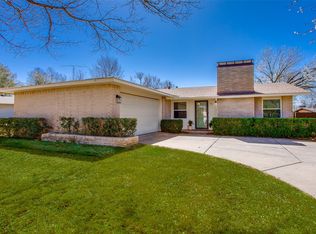
- $387,1003 bd2 ba1.6k sqft917 Meadow View Dr, Richardson, TX 75080Off Market
- $366,2003 bd2 ba1.6k sqft1512 Melrose Cir, Richardson, TX 75080Off Market
- $415,0003 bd2 ba1.6k sqft909 Meadow View Dr, Richardson, TX 75080Off Market
- $656,3004 bd4 ba2.9k sqft1511 Melrose Cir, Richardson, TX 75080Off Market
- $347,0003 bd2 ba1.5k sqft914 Meadow View Dr, Richardson, TX 75080Off Market
- $--3 bd2 ba1.3k sqft916 Meadow View Dr, Richardson, TX 75080Sold
Nearby schools
GreatSchools rating
- 10/10Mohawk Elementary SchoolGrades: K-6Distance: 0.5 mi
- 6/10Richardson North Junior High SchoolGrades: 7-8Distance: 0.7 mi
- 6/10Pearce High SchoolGrades: 9-12Distance: 0.7 mi
Schools provided by the listing agent
- Elementary: Mohawk
- High: Pearce
- District: Richardson ISD
Source: NTREIS. This data may not be complete. We recommend contacting the local school district to confirm school assignments for this home.
Get a cash offer in 3 minutes
Find out how much your home could sell for in as little as 3 minutes with a no-obligation cash offer.
Estimated market value
$419,400
Get a cash offer in 3 minutes
Find out how much your home could sell for in as little as 3 minutes with a no-obligation cash offer.
Estimated market value
$419,400
- Texas
- Dallas County
- Richardson
- 75080
- Greenwood Hills
- 913 Meadow View Dr
