Welcome home to this exquisitely designed 4-bedroom, 3.5-bath residence nestled in the highly desirable Creek Addition. Thoughtfully designed with both everyday living and effortless entertaining in mind, this home offers an ideal floor plan that perfectly accommodates an active family. The inviting living room features a stunning gas log fireplace and flows seamlessly into the open dining area, creating the perfect gathering space. At the heart of the home is an impressive chef’s kitchen complete with a large center island, breakfast bar, abundant cabinetry, and an incredible amount of storage. A charming breakfast nook with its own cozy fireplace provides the perfect spot to enjoy your morning coffee. The spacious primary suite is a true retreat, offering a luxurious private bath and direct access to the patio for peaceful mornings or relaxing evenings. A second primary suite with its own private bath provides outstanding flexibility for guests or multi-generational living. Additional living spaces include a spectacular family room with soaring ceilings and custom built-ins, an executive office, a dedicated workout room, and two generously sized guest bedrooms connected by a well appointed Jack and Jill bath. Step outside to beautifully landscaped front and back yards filled with mature trees, vibrant greenery, dual patios ideal for outdoor entertaining, and a sprinkler system for easy maintenance. Priced below taxable value for an immediate sale, this is an exceptional opportunity to own one of the Creek Addition’s finest homes. Schedule your private showing today before this incredible value is gone!
Sold
Price Unknown
913 Mesquite St, Gainesville, TX 76240
4beds
3,492sqft
Single Family Residence
Built in 1997
10,410 Square Feet Lot
$469,300 Zestimate®
$--/sqft
$2,989 Estimated rent
Home value
$469,300
Estimated sales range
Not available
$2,989/mo
Zestimate® history
Owner options
List your home for rent
$2,989/mo
Rent Zestimate®
Find your next renter with Zillow Rental Manager. Plus, with online applications, you can quickly screen prospective tenants – for free.
$2,989/mo
Rent Zestimate®
Refinance and save
Refinancing to a lower rate could help reduce your monthly payments and save thousands over the life of the loan.
Explore your selling options
Work with a Zillow partner agent
Leverage their expertise and Zillow's premium Showcase listings to get your home seen by more buyers.
Get startedList with your own agent
Get your home in front of millions of buyers by listing it on Zillow.
Learn how to do itSell it yourself
Take full control of how buyers see your home on Zillow by listing For Sale by Owner (FSBO).
List your homeWhat's special
Cozy fireplaceStunning gas log fireplaceExecutive officeCustom built-insCharming breakfast nookOpen dining areaLuxurious private bath
Zillow last checked:
Listing updated:
Listed by:
MISTY SCHMITZ 0487385 940-736-0548,
TIERRA REAL ESTATE 940-665-6730
Bought with:
Norma Crew, 0525191
Lake Kiowa Premiere
Source: NTREIS,MLS#: 21345064
Facts & features
Interior
Bedrooms & bathrooms
- Bedrooms: 4
- Bathrooms: 4
- Full bathrooms: 3
- 1/2 bathrooms: 1
Primary bedroom
- Features: Ceiling Fan(s), Double Vanity, En Suite Bathroom, Garden Tub/Roman Tub, Separate Shower, Walk-In Closet(s)
- Level: First
- Dimensions: 15 x 11
Bedroom
- Features: Ceiling Fan(s), Split Bedrooms, Walk-In Closet(s)
- Level: First
- Dimensions: 11 x 15
Bedroom
- Features: Ceiling Fan(s)
- Level: First
- Dimensions: 11 x 12
Bedroom
- Features: Split Bedrooms, Walk-In Closet(s)
- Level: First
- Dimensions: 14 x 11
Bonus room
- Level: First
- Dimensions: 15 x 10
Dining room
- Features: Built-in Features
- Level: First
- Dimensions: 13 x 16
Family room
- Features: Fireplace
- Level: First
- Dimensions: 16 x 20
Kitchen
- Features: Breakfast Bar, Built-in Features, Eat-in Kitchen, Kitchen Island, Solid Surface Counters
- Level: First
- Dimensions: 14 x 17
Laundry
- Features: Built-in Features
- Level: First
- Dimensions: 8 x 5
Living room
- Features: Ceiling Fan(s)
- Level: First
- Dimensions: 26 x 13
Living room
- Features: Fireplace
- Level: First
- Dimensions: 14 x 16
Office
- Features: Built-in Features
- Level: First
- Dimensions: 18 x 10
Heating
- Central, Fireplace(s), Heat Pump, Natural Gas
Cooling
- Central Air, Ceiling Fan(s), Electric, Multi Units
Appliances
- Included: Double Oven, Dishwasher, Electric Cooktop, Electric Oven, Electric Water Heater, Disposal, Microwave
- Laundry: Washer Hookup, Dryer Hookup, ElectricDryer Hookup, Laundry in Utility Room
Features
- Built-in Features, Decorative/Designer Lighting Fixtures, Double Vanity, Eat-in Kitchen, Granite Counters, High Speed Internet, Kitchen Island, Multiple Master Suites, Cable TV, Vaulted Ceiling(s), Walk-In Closet(s)
- Flooring: Carpet, Ceramic Tile, Engineered Hardwood
- Windows: Skylight(s), Window Coverings
- Has basement: No
- Number of fireplaces: 2
- Fireplace features: Blower Fan, Dining Room, Gas, Glass Doors, Gas Log, Gas Starter, Living Room, Insert
Interior area
- Total interior livable area: 3,492 sqft
Property
Parking
- Total spaces: 2
- Parking features: Direct Access, Door-Single, Driveway, Garage Faces Front, Garage, Garage Door Opener, Inside Entrance, Kitchen Level, Lighted, On Site, Oversized, Paved, Private
- Attached garage spaces: 2
Features
- Levels: One
- Stories: 1
- Patio & porch: Front Porch, Patio, Side Porch, Covered
- Exterior features: Courtyard, Fire Pit, Lighting, Private Entrance, Private Yard, Rain Gutters
- Pool features: None
- Fencing: Back Yard,Fenced,Perimeter,Privacy,Wood
Lot
- Size: 10,410 Square Feet
- Features: Interior Lot, Landscaped, Level, Subdivision, Sprinkler System, Few Trees
- Residential vegetation: Cleared
Details
- Parcel number: 54107
Construction
Type & style
- Home type: SingleFamily
- Architectural style: Traditional,Detached
- Property subtype: Single Family Residence
- Attached to another structure: Yes
Materials
- Brick
- Foundation: Slab
- Roof: Composition
Condition
- Resale
- Year built: 1997
Utilities & green energy
- Sewer: Public Sewer
- Water: Public
- Utilities for property: Electricity Available, Electricity Connected, Natural Gas Available, Phone Available, Sewer Available, Separate Meters, Underground Utilities, Water Available, Cable Available
Green energy
- Energy efficient items: Insulation
Community & HOA
Community
- Features: Curbs
- Security: Smoke Detector(s), Security Lights
- Subdivision: Creek The
HOA
- Has HOA: No
Location
- Region: Gainesville
Financial & listing details
- Tax assessed value: $517,462
- Annual tax amount: $10,826
- Date on market: 7/31/2026
- Cumulative days on market: 22 days
- Listing terms: Cash,Conventional,FHA,USDA Loan
Price history
| Date | Event | Price |
|---|---|---|
| 9/14/2026 | Sold | -- |
Source: NTREIS #21345064 Report a problem | ||
| 8/22/2026 | Pending sale | $479,000$137/sqft |
Source: NTREIS #21345064 Report a problem | ||
| 7/31/2026 | Listed for sale | $479,000$137/sqft |
Source: NTREIS #21345064 Report a problem | ||
Public tax history
| Year | Property taxes | Tax assessment |
|---|---|---|
| 2025 | $3,537 -21.1% | $517,462 +5.9% |
| 2024 | $4,484 +1.1% | $488,822 +10% |
| 2023 | $4,433 -29.8% | $444,384 +10% |
| 2022 | $6,314 -2.6% | $403,985 +10% |
| 2021 | $6,482 | $367,259 +3.6% |
| 2020 | -- | $354,622 +4.9% |
| 2019 | $6,512 +2.8% | $337,983 +9.3% |
| 2018 | $6,336 | $309,264 +4.5% |
| 2017 | $6,336 +0.1% | $295,838 +5.5% |
| 2015 | $6,332 -1.7% | $280,522 +1% |
| 2014 | $6,441 | $277,872 +3.6% |
| 2013 | -- | $268,159 +2% |
| 2012 | -- | $262,862 -2.6% |
| 2011 | -- | $269,925 -2.2% |
| 2010 | -- | $276,106 |
| 2009 | -- | $276,106 +4.1% |
| 2008 | -- | $265,322 +0.8% |
| 2007 | -- | $263,322 |
Find assessor info on the county website
Neighborhood: 76240
Nearby homes
- $7,962-- bd-- ba-- sqftMesquite St, Gainesville, TX 76240Off Market
- $333,7003 bd2 ba2.2k sqft915 Mesquite St, Gainesville, TX 76240Off Market
- $374,7003 bd3 ba2.2k sqft911 Mesquite St, Gainesville, TX 76240Off Market
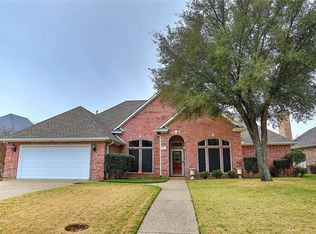
- $388,3004 bd2 ba2.4k sqft912 Wheeler Creek Dr, Gainesville, TX 76240Off Market
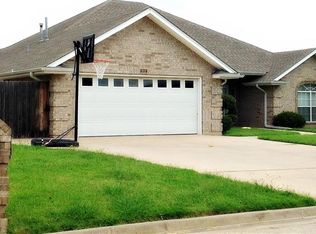
- $386,9003 bd2 ba2.1k sqft910 Wheeler Creek Dr, Gainesville, TX 76240Off Market
- $384,5003 bd2 ba2k sqft914 Wheeler Creek Dr, Gainesville, TX 76240Off Market
- $366,9004 bd3 ba2.3k sqft909 Mesquite St, Gainesville, TX 76240Off Market
- $--4 bd2 ba2k sqft908 Wheeler Creek Dr, Gainesville, TX 76240Sold
Nearby schools
GreatSchools rating
- NAEdison Elementary SchoolGrades: PK-1Distance: 1 mi
- 3/10Gainesville Junior High SchoolGrades: 7-8Distance: 2.1 mi
- 3/10Gainesville High SchoolGrades: 9-12Distance: 3.3 mi
Schools provided by the listing agent
- Elementary: Chalmers
- Middle: Lee,Gainesvill
- High: Gainesvill
- District: Gainesville ISD
Source: NTREIS. This data may not be complete. We recommend contacting the local school district to confirm school assignments for this home.
Get a cash offer in 3 minutes
Find out how much your home could sell for in as little as 3 minutes with a no-obligation cash offer.
Estimated market value
$469,300
Get a cash offer in 3 minutes
Find out how much your home could sell for in as little as 3 minutes with a no-obligation cash offer.
Estimated market value
$469,300
- Texas
- Cooke County
- Gainesville
- 76240
- 913 Mesquite St
