Skip main navigation
For sale
  • Price cut: $10K (6/19)
    $574,900

    913 Michele Cir, Dunedin, FL 34698

    3beds
    1,970sqft
    : 
    Loading
    Get pre-qualified
    Single Family Residence
    Built in 2000
    7,671 Square Feet Lot
    $562,800 Zestimate®
    $292/sqft
    $400/mo HOA

    What's special

    Breakfast barGenerous pantry spaceCustom gourmet kitchenCeiling fans with lightsNeutral tonesStunning chandelierSpacious formal dining room
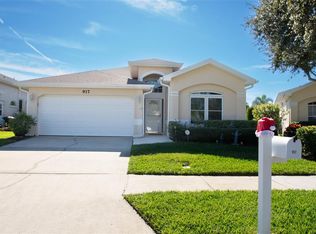
    Virtually Staged. Priced reduced! Seller's motivated, moving out of state and willing to consider all offers! Step into a beautifully maintained home filled with thoughtful upgrades, featuring neutral tones, carpeted living areas, and elegant ceramic tile in the walkways. Volume ceilings with crown molding add sophistication, while southern and eastern windows include energy efficiency. The spacious formal dining room showcases a stunning chandelier, and the custom gourmet kitchen offers abundant cherry cabinetry, generous pantry space, a glass-top range, double oven, and breakfast bar. An updated bathroom and a builder-enclosed Florida room provide additional heated living space, with sliders leading to a large screened-in patio. Additional highlights include a large finished attic with wide staircase, interior laundry room, water softener, new washer/dryer, motion-detector security system, built-in pest defense tubing, ceiling fans with lights, foyer light sensor for added convenience, and a garage equipped with work shelves and a new door opener—making this home a perfect blend of comfort, style, and beautiful upgrades. Some minor cosmetic updates needed.
    173 days
    |
    1,530
    |
    34
    |

    Zillow last checked:

    Listing updated:

    Listed by:

    Rod Griffin 727-403-2130,

    HIGH POINT REALTY INC 727-466-6697

    Source: Stellar MLS,MLS#: TB8465082MLS LogoOriginating MLS: Suncoast Tampa

    Loading...

      Facts & features

      Interior

      Bedrooms & bathrooms
      • Bedrooms: 3
      • Bathrooms: 2
      • Full bathrooms: 2
      Rooms
      • Room types: Attic, Florida Room
      Primary bedroom
      • Features: Walk-In Closet(s)
      • Level: First
      • Area: 150 Square Feet
      • Dimensions: 10x15
      Bedroom 2
      • Features: Built-in Closet
      • Level: First
      • Area: 150 Square Feet
      • Dimensions: 10x15
      Bedroom 3
      • Features: Built-in Closet
      • Level: First
      • Area: 90 Square Feet
      • Dimensions: 6x15
      Kitchen
      • Features: No Closet
      • Level: First
      Living room
      • Features: No Closet
      • Level: First
      • Area: 247 Square Feet
      • Dimensions: 19x13
      Heating
      • Central, Electric
      Cooling
      • Central Air
      Appliances
      • Included: Dishwasher, Disposal, Microwave, Range
      • Laundry: Inside, Laundry Room
      Features
      • Ceiling Fan(s), High Ceilings, Walk-In Closet(s)
      • Flooring: Ceramic Tile, Other
      • Windows: Blinds
      • Has fireplace: No
      Interior area
      • Total structure area: 2,364
      • Total interior livable area: 1,970 sqft
      Video & virtual tour

      Property

      Parking
      • Total spaces: 2
      • Parking features: Garage - Attached
      • Attached garage spaces: 2
      Features
      • Levels: One
      • Stories: 1
      • Patio & porch: Deck, Enclosed, Patio, Porch, Screened
      • Exterior features: Sidewalk
      Lot
      • Size: 7,671 Square Feet
      • Dimensions: 56 x 120
      • Features: City Lot, In County
      Details
      • Parcel number: 262815942750000810
      • Zoning: SFR
      • Special conditions: None

      Construction

      Type & style
      • Home type: SingleFamily
      • Property subtype: Single Family Residence
      Materials
      • Block, Stucco
      • Foundation: Block
      • Roof: Shingle
      Condition
      • New construction: No
      • Year built: 2000

      Utilities & green energy

      • Sewer: Public Sewer
      • Water: Public
      • Utilities for property: Cable Available, Fire Hydrant, Public, Sewer Connected, Sprinkler Recycled, Street Lights

      Community & HOA

      Community
      • Features: Deed Restrictions, Fitness Center, Pool
      • Pet fee: $0 monthly
      • Subdivision: VIRGINIA CROSSING
      HOA
      • Has HOA: Yes
      • Amenities included: Fitness Center, Recreation Facilities
      • Services included: Community Pool, Maintenance Structure, Pool Maintenance, Sewer, Trash
      • HOA fee: $400 monthly
      • HOA name: AmeriTech
      • HOA phone: 727-726-8000
      Location
      • Region: Dunedin

      Financial & listing details

      • Price per square foot: $292/sqft
      • Tax assessed value: $522,686
      • Annual tax amount: $3,050
      • Date on market: 1/15/2026
      • Cumulative days on market: 174 days
      • Listing terms: Cash,Conventional,FHA,VA Loan
      • Ownership: Fee Simple
      • Total actual rent: 0
      • Road surface type: Paved, Asphalt

        Estimated market value

        $562,800

        $535,000 - $591,000

        $4,017/mo

        Price history

        DateEventPrice
        6/19/2026Price change$574,900-1.7%$292/sqft
        Source: Stellar MLS #TB8465082 Report a problem
        5/24/2026Price change$584,900-1.8%$297/sqft
        Source: Stellar MLS #TB8465082 Report a problem
        4/16/2026Price change$595,900-2.3%$302/sqft
        Source: Stellar MLS #TB8465082 Report a problem
        3/20/2026Price change$609,900-3.2%$310/sqft
        Source: Stellar MLS #TB8465082 Report a problem
        3/4/2026Price change$629,900-1.6%$320/sqft
        Source: Stellar MLS #TB8465082 Report a problem
        2/5/2026Price change$639,900-1.5%$325/sqft
        Source: Stellar MLS #TB8465082 Report a problem
        1/15/2026Listed for sale$649,900+132.2%$330/sqft
        Source: Stellar MLS #TB8465082 Report a problem
        7/26/2004Sold$279,900+46.8%$142/sqft
        Source: Public Record Report a problem
        9/8/2000Sold$190,700$97/sqft
        Source: Public Record Report a problem

        Public tax history

        YearProperty taxesTax assessment
        2024$3,156 +1.8%$225,025 +3%
        2023$3,101 +3.1%$218,471 +3%
        2022$3,009 -1.1%$212,108 +3%
        2021$3,043 +0.3%$205,930 +1.4%
        2020$3,034 +1.9%$203,087 +2.3%
        2019$2,977 $198,521 +1.9%
        2018$2,977 +1.5%$194,819 +2.1%
        2017$2,933 +1.9%$190,812 +2.1%
        2016$2,880 -1.6%$186,887 +0.7%
        2015$2,927 +2.4%$185,588 +0.8%
        2014$2,857 +0.6%$184,115 +1.5%
        2013$2,839 +3.7%$181,394 +1.7%
        2012$2,737 $178,362 -9.8%
        2011-- $197,798 -4.7%
        2010-- $207,580 +2.7%
        2009-- $202,123 -25.1%
        2008$4,422 $269,900 -10.1%
        2007-- $300,100 +40.4%
        2005-- $213,800 +8.3%
        2004$3,101 +1.7%$197,500 +2.1%
        2003$3,050 +4.9%$193,400 +16.1%
        2002$2,907 $166,600 +4.8%
        2001$2,907 +216.6%$158,900 +273.9%
        2000$918 $42,500

        Find assessor info on the county website

        Monthly payment

        Est. payment

        Payment breakdown

        Explore the cost of this home by adjusting the details. Changes won't be saved.
        All calculations are estimates and provided by Zillow, Inc. for informational purposes only. Actual amounts may vary.
        HOA fees may include property taxes on listings classified as Co-Ops. Contact the listing agent and/or owner for fee details.
        Mortgage interest rates are dependent on a number of factors, including credit score, down payment, and repayment length. Interest rate data provided by Zillow Group Marketplace, Inc. as of 1/1/1970 from various mortgage lenders with which we have lead or other similar arrangements; the Estimated Payment is an average of those rates.
        See how much you could borrow to make a competitive offer.

        Climate risks

        Neighborhood: 34698

        Getting around

        48 / 100
        Car-Dependent
        29 / 100
        Some Transit
        54 / 100
        Bikeable

        Nearby schools

        GreatSchools rating
        Schools provided by the listing agent
        • Elementary: Dunedin Elementary-PN
        • Middle: Dunedin Highland Middle-PN
        • High: Dunedin High-PN

        Source: Stellar MLS. This data may not be complete. We recommend contacting the local school district to confirm school assignments for this home.

        A local agent can set up tours, give advice and negotiate with sellers.

        Browse local experts

        Similar homes

        Skip to the end of the carouselSkip to the beginning of the carousel