NORTH MONROE GEM! Spacious 3 bedroom, 2 bath in the sought-after Lexington/Sallie Humble School Districts! Located on a quiet street, this home features a great floor plan with a large living/dining area and separate den with access to the covered patio. The kitchen features all appliances with plenty of cabinets and ceramic tile flooring. The master suite offers a large closet, built-in dresser and a full bath. The other two bedrooms have ample closets. Outside, you'll find a fantastic covered patio, open patio, wood fenced backyard, a chain-linked dog area, and double carport. This property is currently leased until 4/30/2027 and requires a 24-hour notice prior to showing. Buyer must show proof of funds or a pre-approval letter prior to scheduling appointment. The photos reflect a vacant home, but it is currently tenant occupied.
For sale
$214,900
913 Middleton St, Monroe, LA 71201
3beds
1,566sqft
Site Build, Residential
Built in 1962
0.27 Acres Lot
$194,900 Zestimate®
$137/sqft
$-- HOA
What's special
Great floor planChain-linked dog areaFantastic covered patioWood fenced backyardCeramic tile flooringDouble carportBuilt-in dresser
- 2 hours
- 23
- 0
Zillow last checked:
Listing updated:
Listed by:
Linda Williams,
Re/Max Premier Realty 318-651-8000
Source: NELAR,MLS#: 221212
Facts & features
Interior
Bedrooms & bathrooms
- Bedrooms: 3
- Bathrooms: 2
- Full bathrooms: 2
- Main level bathrooms: 2
- Main level bedrooms: 3
Primary bedroom
- Description: Floor: Carpet
- Level: First
- Area: 182
Bedroom
- Description: Floor: Carpet
- Level: First
- Area: 143
Bedroom 1
- Description: Floor: Carpet
- Level: First
- Area: 143
Family room
- Description: Floor: Laminate
- Level: First
- Area: 169
Kitchen
- Description: Floor: Tile
- Level: First
- Area: 182
Living room
- Description: Floor: Carpet
- Level: First
- Area: 300.56
Heating
- Natural Gas
Cooling
- Central Air
Appliances
- Included: Dishwasher, Disposal, Refrigerator, Microwave, Electric Range, Gas Water Heater
- Laundry: Washer/Dryer Connect
Features
- Ceiling Fan(s)
- Windows: Double Pane Windows, Metal, Blinds
- Has fireplace: No
- Fireplace features: None
Interior area
- Total structure area: 2,098
- Total interior livable area: 1,566 sqft
Property
Parking
- Total spaces: 2
- Parking features: Garage, Carport
- Garage spaces: 2
- Has carport: Yes
Features
- Levels: One
- Stories: 1
- Patio & porch: Porch Covered, Screened Porch, Open Patio, Covered Patio
- Fencing: Chain Link,Wood
- Waterfront features: None
Lot
- Size: 0.27 Acres
- Dimensions: 80.89 x 139.94 x 146.07
- Features: Sprinkler System, Irregular Lot
Details
- Additional structures: Shed(s), Kennel/Dog Run
- Parcel number: 49387
- Zoning: RES
- Zoning description: RES
Construction
Type & style
- Home type: SingleFamily
- Architectural style: Ranch
- Property subtype: Site Build, Residential
Materials
- Brick Veneer
- Foundation: Slab
- Roof: Architecture Style
Condition
- Year built: 1962
Utilities & green energy
- Electric: Electric Company: Entergy
- Gas: Natural Gas, Gas Company: Atmos
- Sewer: Public Sewer
- Water: Public, Electric Company: City
- Utilities for property: Natural Gas Connected
Community & HOA
Community
- Security: Security System
- Subdivision: Jamar Heights
HOA
- Has HOA: No
- Amenities included: None
- Services included: None
Location
- Region: Monroe
Financial & listing details
- Price per square foot: $137/sqft
- Date on market: 10/7/2026
- Road surface type: Paved
Estimated market value
$194,900
$172,000 - $218,000
$1,884/mo
Price history
| Date | Event | Price |
|---|---|---|
| 10/7/2026 | Listed for sale | $214,900+22.8%$137/sqft |
Source:  NELAR #221212 Report a problem NELAR #221212 Report a problem | ||
| 2/20/2025 | Listing removed | $1,750$1/sqft |
Source: Zillow Rentals Report a problem | ||
| 12/16/2024 | Listed for rent | $1,750$1/sqft |
Source: Zillow Rentals Report a problem | ||
| 11/23/2024 | Listing removed | $1,750$1/sqft |
Source: Zillow Rentals Report a problem | ||
| 9/13/2024 | Listed for rent | $1,750$1/sqft |
Source: Zillow Rentals Report a problem | ||
| 9/12/2024 | Listing removed | $1,750$1/sqft |
Source: Zillow Rentals Report a problem | ||
| 7/31/2024 | Listed for rent | $1,750$1/sqft |
Source: Zillow Rentals Report a problem | ||
| 4/25/2022 | Listing removed | -- |
Source: NELAR #201334 Report a problem | ||
| 4/21/2022 | Listed for sale | $175,000$112/sqft |
Source: NELAR #201334 Report a problem | ||
Public tax history
Tax history is unavailable.
Monthly payment
Est. payment
Payment breakdown
Explore the cost of this home by adjusting the details. Changes won't be saved.Climate risks
Neighborhood: North Monroe
Nearby schools
Schools provided by the listing agent
- Elementary: Sallie Humble/Lexington
- Middle: Neville Junior High School
- High: Neville Cy
Source: NELAR. This data may not be complete. We recommend contacting the local school district to confirm school assignments for this home.
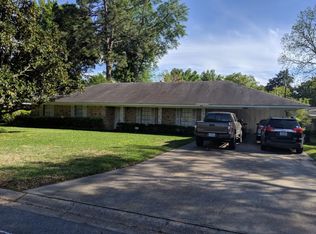
Similar homes
- $227,1003 bd2 ba1.6k sqft1601 Glenmar Ave, Monroe, LA 71201For Sale

 MLS ID #221207, Linda Williams, Re/Max Premier Realty. NELAR
 - $229,9003 bd2 ba1.7k sqft803 Erin Ave, Monroe, LA 71201For Sale
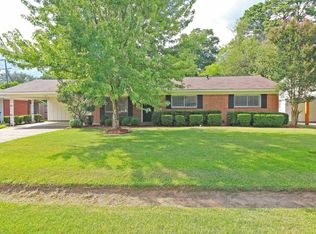 MLS ID #221210, Linda Williams, Re/Max Premier Realty. NELAR
 - $244,9003 bd2 ba2k sqft1605 Bois Darc Pl, Monroe, LA 71201For Sale
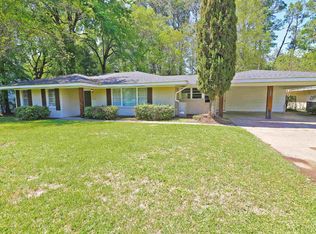 MLS ID #221206, Linda Williams, Re/Max Premier Realty. NELAR
 - $180,0003 bd2 ba1.6k sqft414 Eason Pl, Monroe, LA 71201For Sale
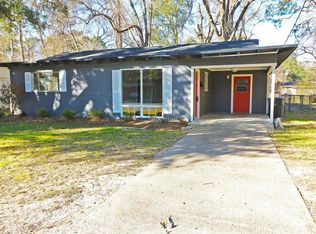 MLS ID #221203, Linda Williams, Re/Max Premier Realty. NELAR
 - $247,5003 bd2 ba1.9k sqft2504 Kenmore St, Monroe, LA 71201For SaleMLS ID #221204, Linda Williams, Re/Max Premier Realty. NELAR
- $224,9003 bd2 ba1.8k sqft1301 Auburn Ave, Monroe, LA 71201For SaleMLS ID #221205, Linda Williams, Re/Max Premier Realty. NELAR
- $172,5004 bd2 ba1.8k sqft500 Eason Pl, Monroe, LA 71201For SaleMLS ID #221214, Linda Williams, Re/Max Premier Realty. NELAR
- $266,0003 bd2 ba2k sqft802 Erin Ave, Monroe, LA 71201For SaleMLS ID #221213, Linda Williams, Re/Max Premier Realty. NELAR
- $239,9003 bd2 ba1.7k sqft404 Forty Oaks Farm Rd, West Monroe, LA 71291For SaleMLS ID #221194, Chasity Albritton, Coldwell Banker Group One Realty. NELAR
- $174,9002 bd2 ba1.3k sqft711 Glenmar Ave #A, Monroe, LA 71201For SaleMLS ID #221208, Linda Williams, Re/Max Premier Realty. NELAR
- $235,0003 bd2 ba1.4k sqft2412 Nye St, West Monroe, LA 71291For SaleMLS ID #221170, Heather Green, Heather Green Realty. NELAR
- $215,0003 bd2 ba1.4k sqft818 E Rimes Cir, Monroe, LA 71201For SaleMLS ID #220068, Kristen LeDent, Keller Williams Parishwide Partners. NELAR
- $185,0003 bd2 ba1.6k sqft807 Downey Ln, Monroe, LA 71201For SaleMLS ID #220959, Harrison Lilly, Harrison Lilly. NELAR
- $199,9003 bd2 ba1.6k sqft100 Lakeview Park Dr, Monroe, LA 71203For SaleMLS ID #221171, Kelly Johnson, Keller Williams Parishwide Partners. NELAR
- $145,0003 bd2 ba1.4k sqft2306 Lexington Ave, Monroe, LA 71201For SaleMLS ID #220522, Joshua Roberts, Keller Williams Parishwide Partners. NELAR
- $291,4004 bd2 ba2.1k sqft2703 Cuba Blvd, Monroe, LA 71201For SaleMLS ID #221211, Linda Williams, Re/Max Premier Realty. NELAR
- $225,0003 bd2 ba1.5k sqft115 Crystal Dr, West Monroe, LA 71291For SaleMLS ID #221187, Michele Evans, Keller Williams Parishwide Partners. NELAR
