Nestled on a tree lined street, this inviting and extensively remodeled 3-bdrm ranch offers the perfect blend of comfort, convenience, and outdoor living. Whether you're enjoying your morning coffee on the patio, hosting friends in the spacious backyard, or taking advantage of the neighborhood's abundant recreational opportunities. Ideally located near the Southwest Commuter Bike Path, you'll enjoy easy access to downtown Madison, the UW campus, and miles of scenic biking and walking trails. Golf enthusiasts will appreciate being just around the corner from Odana Hills Golf Course. Convenient to parks, shopping, restaurants and more, this home offers an exceptional location in one of Madison's established west-side communities. *** Wondering what a sliding glass door would look like in the DR? AI created a vision a new owner could consider. ***
Offer-no show
$586,000
913 Mohican Pass, Madison, WI 53711
3beds
1,424sqft
Single Family Residence
Built in 1951
0.31 Acres Lot
$573,000 Zestimate®
$412/sqft
$-- HOA
What's special
- --
- on Zillow
- 73
- views
- 6
- saves
Zillow last checked:
Listing updated:
Listed by:
Melissa M Bjerke,
Stark Company, REALTORS
Source: SCWMLS,MLS#: 2027668
Facts & features
Interior
Bedrooms & bathrooms
- Bedrooms: 3
- Bathrooms: 2
- Full bathrooms: 2
- Main level bathrooms: 1
Primary bedroom
- Level: Main
- Area: 168
- Dimensions: 14 x 12
Bedroom 2
- Level: Main
- Area: 121
- Dimensions: 11 x 11
Bedroom 3
- Level: Lower
- Area: 90
- Dimensions: 9 x 10
Dining room
- Level: Main
- Area: 99
- Dimensions: 9 x 11
Kitchen
- Features: Range/Oven, Refrigerator, Dishwasher
- Level: Main
- Area: 88
- Dimensions: 11 x 8
Living room
- Level: Main
- Area: 234
- Dimensions: 18 x 13
Heating
- Forced Air
Cooling
- Central Air
Appliances
- Included: Washer, Water Softener Included
- Laundry: Lower Level
Features
- Rec Room
- Windows: Window Coverings
- Basement: Full,Partially Finished,Laundry hookups
- Number of fireplaces: 2
- Fireplace features: 2 fireplaces, Wood Burning
Interior area
- Total structure area: 1,424
- Total interior livable area: 1,424 sqft
- Finished area above ground: 936
Property
Parking
- Total spaces: 1
- Parking features: 1 car, Attached, Garage Door Opener
- Attached garage spaces: 1
- Has uncovered spaces: Yes
Features
- Levels: One
- Stories: 1
Lot
- Size: 0.31 Acres
- Dimensions: 75X180
- Features: Near Public Transit, Sidewalk
Details
- Parcel number: 070932105054
- Zoning: res
Construction
Type & style
- Home type: SingleFamily
- Architectural style: Ranch
- Property subtype: Single Family Residence
Materials
- Aluminum Siding, Stone
- Foundation: Poured concrete foundatn
Condition
- Year built: 1951
Utilities & green energy
- Sewer: Public Sewer
- Water: Public
- Utilities for property: Internet - Cable
Community & HOA
Location
- Region: Madison
Financial & listing details
- Price per square foot: $412/sqft
- Tax assessed value: $417,400
- Annual tax amount: $7,422
- Date on market: 7/9/2026
- Inclusions: Stove, Refrigerator, dishwasher, washer dryer, window treatments, water softener
Estimated market value
$573,000
$544,000 - $602,000
$2,862/mo
Price history
| Date | Event | Price |
|---|---|---|
| 8/24/2026 | Pending sale | $586,000$412/sqft |
Source: SCWMLS #2027668 Report a problem | ||
| 7/13/2026 | Listed for sale | $586,000$412/sqft |
Source: SCWMLS #2027668 Report a problem | ||
Public tax history
| Year | Property taxes | Tax assessment |
|---|---|---|
| 2024 | $6,947 +13.3% | $354,900 +16.6% |
| 2023 | $6,131 | $304,300 +15% |
| 2022 | -- | $264,600 +8% |
| 2021 | -- | $245,000 +10% |
| 2020 | -- | $222,700 |
| 2019 | $4,421 | $222,700 +7% |
| 2018 | $4,421 -4.7% | $208,100 |
| 2017 | $4,638 +8.4% | $208,100 +7% |
| 2016 | $4,279 +2.1% | $194,500 +7.1% |
| 2014 | $4,190 -2% | $181,600 |
| 2013 | $4,274 +1.5% | $181,600 |
| 2012 | $4,213 -1.4% | $181,600 -6% |
| 2011 | $4,274 +3.6% | $193,200 |
| 2010 | $4,126 +8% | $193,200 |
| 2009 | $3,819 +1.8% | $193,200 -3% |
| 2008 | $3,752 +1.5% | $199,200 +3% |
| 2007 | $3,698 +4.2% | $193,400 +4% |
| 2006 | $3,548 -1.9% | $186,000 +4% |
| 2005 | $3,618 -1.6% | $178,800 +5% |
| 2004 | $3,678 +6.6% | $170,300 |
| 2003 | $3,450 +6.5% | $170,300 +19.9% |
| 2002 | $3,238 +3.1% | $142,000 +8% |
| 2001 | $3,139 +1.8% | $131,500 +5% |
| 2000 | $3,085 | $125,200 |
Find assessor info on the county website
Monthly payment
Est. payment
Payment breakdown
Explore the cost of this home by adjusting the details. Changes won't be saved.Climate risks
Neighborhood: Summit Woods
Nearby schools
Schools provided by the listing agent
- Elementary: Thoreau
- Middle: Cherokee Heights
- High: West
- District: Madison
Source: SCWMLS. This data may not be complete. We recommend contacting the local school district to confirm school assignments for this home.

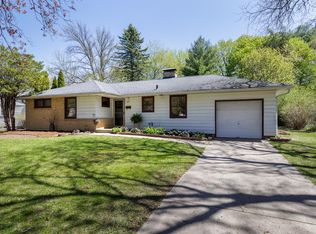
Similar homes
- $549,9003 bd2 ba1.4k sqft738 Western Ave, Madison, WI 53711For Sale
 MLS ID #2031054, Peggy Acker-Farber. SCWMLS
 - $550,0004 bd2 ba2.1k sqft4402 Woods End, Madison, WI 53711For Sale
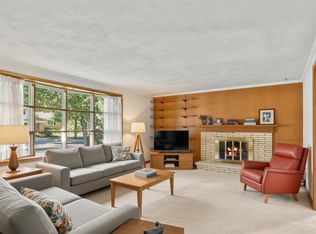 MLS ID #2030285, Hansen Home Team. SCWMLS
 - $449,9004 bd2 ba1.4k sqft5805 Yorkshire ROAD, Madison, WI 53711Active
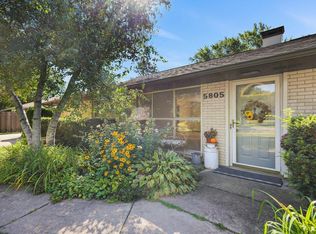 MLS ID #1980814, Sean Lentz. WIREX MLS
 - $735,0003 bd2 ba1.9k sqft4138 Hiawatha Dr, Madison, WI 53711For Sale
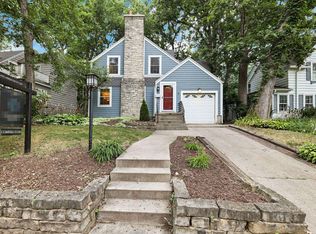 MLS ID #2025701, Hansen Home Team. SCWMLS
