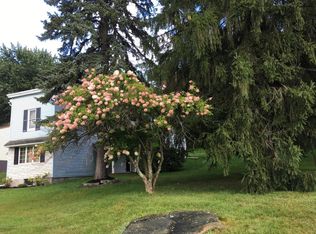
Welcome to East Mountain! This charming 3-bedroom, 2-bathroom home is full of potential and just waiting for your personal touch. Featuring convenient main-floor laundry, this home offers a functional layout with plenty of space for everyday living.Relax on the inviting front porch, enjoy the private rear porch, or unwind in the bright second-floor sunroom--perfect for morning coffee, reading, or a home office. While the property could use a little TLC, it's a fantastic opportunity to build equity and create the home you've been dreaming of.Looking for a home with character and potential, this East Mountain gem is one you won't want to miss. Schedule your showing today and imagine the possibilities!
For sale
$208,900
913 Moltke Ave, Scranton, PA 18505
3beds
1,732sqft
Residential, Single Family Residence
Built in 1930
0.27 Acres Lot
$144,000 Zestimate®
$121/sqft
$-- HOA
What's special
Inviting front porchBright second-floor sunroomPrivate rear porchConvenient main-floor laundry
- 2 days |
- 1,022 |
- 64 |
Zillow last checked:
Listing updated:
Listed by:
Terri L Ames,
Keller Williams Real Estate-Clarks Summit 570-585-5800
Source: GSBR as distributed by MLS GRID,MLS#: SC263207
Loading...
Facts & features
Interior
Bedrooms & bathrooms
- Bedrooms: 3
- Bathrooms: 2
- Full bathrooms: 2
Rooms
- Room types: Bathroom, Master Bedroom, Other Room, Living Room, Kitchen, Foyer, Dining Room, Bedroom 3, Bedroom 2, Bathroom 2
Primary bedroom
- Area: 144 Square Feet
- Dimensions: 12 x 12
Bedroom 2
- Area: 117.18 Square Feet
- Dimensions: 9.3 x 12.6
Bedroom 3
- Area: 88.33 Square Feet
- Dimensions: 12.1 x 7.3
Bathroom
- Area: 87.78 Square Feet
- Dimensions: 7.7 x 11.4
Bathroom 2
- Area: 77.43 Square Feet
- Dimensions: 8.7 x 8.9
Dining room
- Area: 214.8 Square Feet
- Dimensions: 12 x 17.9
Foyer
- Area: 132.1 Square Feet
- Dimensions: 16.11 x 8.2
Kitchen
- Area: 141.6 Square Feet
- Dimensions: 12 x 11.8
Living room
- Area: 360.81 Square Feet
- Dimensions: 17.1 x 21.1
Other
- Description: Sun Room
- Area: 73.32 Square Feet
- Dimensions: 14.1 x 5.2
Heating
- Hot Water
Cooling
- None
Appliances
- Included: Dishwasher, Refrigerator, Washer, Gas Water Heater, Dryer
- Laundry: In Bathroom
Features
- Eat-in Kitchen
- Flooring: Linoleum, Wood
- Basement: Unfinished
- Attic: Pull Down Stairs
Interior area
- Total structure area: 1,732
- Total interior livable area: 1,732 sqft
- Finished area above ground: 1,732
- Finished area below ground: 0
Property
Parking
- Total spaces: 1
- Parking features: Asphalt, Garage
- Garage spaces: 1
Features
- Levels: Two
- Stories: 2
- Patio & porch: Enclosed, Rear Porch, Front Porch
- Exterior features: Storage
- Frontage length: 80.00
Lot
- Size: 0.27 Acres
- Dimensions: 80 x 150
- Features: Back Yard, Front Yard
Details
- Parcel number: 16809020002
- Zoning: R1
Construction
Type & style
- Home type: SingleFamily
- Architectural style: Traditional
- Property subtype: Residential, Single Family Residence
Materials
- Vinyl Siding
- Foundation: Combination
- Roof: Shingle
Condition
- New construction: No
- Year built: 1930
Details
- Warranty included: Yes
Utilities & green energy
- Electric: Circuit Breakers
- Sewer: Public Sewer
- Water: Public
- Utilities for property: Electricity Connected, Sewer Connected, Natural Gas Connected
Community & HOA
Location
- Region: Scranton
Financial & listing details
- Price per square foot: $121/sqft
- Tax assessed value: $7,700
- Annual tax amount: $4,536
- Date on market: 7/6/2026
- Listing terms: Cash,Conventional
- Electric utility on property: Yes
- Road surface type: Asphalt
Estimated market value
$144,000
$108,000 - $179,000
$1,537/mo
Price history
| Date | Event | Price |
|---|---|---|
| 7/6/2026 | Listed for sale | $208,900$121/sqft |
Source: | ||
Public tax history
| Year | Property taxes | Tax assessment |
|---|---|---|
| 2025 | $2,708 +8.7% | $7,700 |
| 2024 | $2,490 | $7,700 |
| 2023 | $2,490 +85.9% | $7,700 |
| 2022 | $1,339 | $7,700 |
| 2021 | $1,339 -41.6% | $7,700 |
| 2020 | $2,293 +1.6% | $7,700 |
| 2018 | $2,257 +173.3% | $7,700 |
| 2017 | $826 | $7,700 |
| 2016 | -- | $7,700 |
| 2015 | -- | $7,700 |
| 2014 | $1,381 | $7,700 |
| 2013 | -- | $7,700 |
| 2012 | -- | $7,700 |
| 2011 | -- | $7,700 |
| 2010 | -- | $7,700 |
| 2009 | -- | $7,700 |
| 2008 | -- | $7,700 |
| 2007 | -- | $7,700 |
| 2006 | -- | $7,700 |
| 2005 | -- | $7,700 |
| 2004 | -- | $7,700 |
| 2003 | -- | $7,700 |
| 2002 | -- | $7,700 |
| 2000 | -- | $7,700 |
Find assessor info on the county website
Monthly payment
Est. payment$--/mo
Payment breakdown
Explore the cost of this home by adjusting the details. Changes won't be saved.All calculations are estimates and provided by Zillow, Inc. for informational purposes only. Actual amounts may vary.
HOA fees may include property taxes on listings classified as Co-Ops. Contact the listing agent and/or owner for fee details.
Mortgage interest rates are dependent on a number of factors, including credit score, down payment, and repayment length. Interest rate data provided by Zillow Group Marketplace, Inc. as of 1/1/1970 from various mortgage lenders with which we have lead or other similar arrangements; the Estimated Payment is an average of those rates.
See how much you could borrow to make a competitive offer.
Climate risks
Neighborhood: South Side
Nearby schools
GreatSchools rating
- 6/10John G Whittier #2Grades: K-4Distance: 0.8 mi
- 4/10South Scranton Intermediate SchoolGrades: 5-8Distance: 1 mi
- 5/10Scranton High SchoolGrades: 7-12Distance: 2.2 mi
A local agent can set up tours, give advice and negotiate with sellers.
A local lender can help you make sure your offer is ready when you are.
- Pennsylvania
- Lackawanna County
- Scranton
- 18505
- South Side
- 913 Moltke Ave