Skip main navigation
Sold for $265,000
  • $265,000

    913 N 18th St, Allentown, PA 18104

    3beds
    1,200sqft
    Townhouse, Single Family Residence
    Built in 1927
    2,395 Square Feet Lot
    $265,200 Zestimate®
    $221/sqft
    $2,098 Estimated rent

    Home value

    $265,200

    $244,000 - $289,000

    $2,098/mo

    Zestimate® history
    Loading
    Loading...

    Owner options

    List your home for rent

    $2,098/mo

    Rent Zestimate®

    Find your next renter with Zillow Rental Manager. Plus, with online applications, you can quickly screen prospective tenants – for free.

    Learn more

    $2,098/mo

    Rent Zestimate®

    Refinance and save

    $1,840/mo

    Est. payment

    Refinancing to a lower rate could help reduce your monthly payments and save thousands over the life of the loan.

    See today's rates

    $1,840/mo

    Est. payment

    Explore your selling options

    Work with a Zillow partner agent

    Leverage their expertise and Zillow's premium Showcase listings to get your home seen by more buyers.

    Get started

    List with your own agent

    Get your home in front of millions of buyers by listing it on Zillow.

    Learn how to do it

    Sell it yourself

    Take full control of how buyers see your home on Zillow by listing For Sale by Owner (FSBO).

    List your home

    What's special

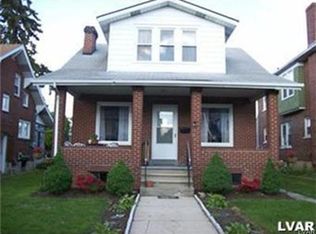
    Location is everything. This well-cared-for brick twin home puts you right in Allentown’s highly desirable, walkable West End. Situated blocks from the 19th Street corridor, dining, hospitals, schools, and Cedar Beach Park, this 3-bedroom, 1-bath home is entirely move-in ready. Inside this sun-drenched home, you will find original hardwood floors flow from the living room through classic French doors into the formal dining room. The kitchen opens to an enclosed rear porch, deck, and a low-maintenance fully fenced backyard featuring a coveted detached 1-car garage. An unfinished basement and attic offer a blank canvas for future expansion. Updates include a newer roof, brand-new second-floor carpeting and convenient gas heat. With absolutely no heavy lifting required, you can just unpack, start enjoying your home and all the West End has to offer!

    Zillow last checked:

    Listing updated:

    Listed by:

    Yanissa L. Batista 718-902-4593,

    BHHS Regency Real Estate

    Bought with:

    Chip Schmoyer, RS286345

    Iron Valley Real Estate Legacy

    Source: GLVR,MLS#: 780047MLS LogoOriginating MLS: Lehigh Valley MLS

    Facts & features

    Interior

    Bedrooms & bathrooms
    • Bedrooms: 3
    • Bathrooms: 1
    • Full bathrooms: 1
    Bedroom
    • Description: Front room - new carpet, ceiling fan
    • Level: Second
    • Dimensions: 11.00 x 13.00
    Bedroom
    • Description: Middle room - new carpet, ceiling fan, new shades
    • Level: Second
    • Dimensions: 9.00 x 11.00
    Bedroom
    • Description: Rear room - new carpet, striped wallpaper, access to attic, ceiling fan
    • Level: Second
    • Dimensions: 9.00 x 13.00
    Dining room
    • Description: Hardwood floors, French doors, crown molding
    • Level: First
    • Dimensions: 11.00 x 13.00
    Other
    • Description: Shower/bath combination
    • Level: Second
    • Dimensions: 10.00 x 4.00
    Kitchen
    • Description: Plenty of natural wood cabinets, breakfast bar, ceiling fan, linoleum floors
    • Level: First
    • Dimensions: 8.00 x 13.00
    Living room
    • Description: Hardwood floors, ceiling fan
    • Level: First
    • Dimensions: 17.00 x 13.00
    Other
    • Description: Enclosed rear porch/office/mudroom, carpet
    • Level: First
    • Dimensions: 5.00 x 13.00
    Heating
    • Baseboard, Gas, Hot Water
    Cooling
    • Ceiling Fan(s), Wall/Window Unit(s)
    Appliances
    • Included: Dryer, Electric Cooktop, Gas Water Heater, Microwave, Refrigerator, Washer
    • Laundry: Washer Hookup, Dryer Hookup, Lower Level
    Features
    • Attic, Dining Area, Separate/Formal Dining Room, Eat-in Kitchen, Mud Room, Storage, Utility Room
    • Flooring: Carpet, Hardwood, Laminate, Linoleum, Resilient
    • Windows: Replacement Windows, Screens, Storm Window(s)
    • Basement: Exterior Entry,Full,Walk-Out Access
    Interior area
    • Total interior livable area: 1,200 sqft
    • Finished area above ground: 1,200
    • Finished area below ground: 0

    Property

    Parking
    • Total spaces: 1
    • Parking features: Detached, Garage, Off Street, Parking Garage, On Street
    • Garage spaces: 1
    • Has uncovered spaces: Yes
    Features
    • Levels: Two and One Half
    • Stories: 2.5
    • Patio & porch: Covered, Deck, Enclosed, Porch
    • Exterior features: Awning(s), Deck, Fence, Porch
    • Fencing: Yard Fenced
    • Has view: Yes
    • View description: City Lights, Panoramic
    Lot
    • Size: 2,395 Square Feet
    • Dimensions: 20 x 120
    • Features: Flat
    Details
    • Parcel number: 5497320758601
    • Zoning: R-M
    • Special conditions: None

    Construction

    Type & style
    • Home type: SingleFamily
    • Architectural style: Colonial
    • Property subtype: Townhouse, Single Family Residence
    • Attached to another structure: Yes
    Materials
    • Brick, Stone
    • Foundation: Stone
    • Roof: Asphalt,Fiberglass
    Condition
    • Year built: 1927

    Utilities & green energy

    • Electric: 100 Amp Service
    • Sewer: Public Sewer
    • Water: Public

    Community & HOA

    Community
    • Features: Curbs
    • Subdivision: Joseph F Gorman
    Location
    • Region: Allentown

    Financial & listing details

    • Price per square foot: $221/sqft
    • Tax assessed value: $103,900
    • Annual tax amount: $3,420
    • Date on market: 7/14/2026
    • Ownership type: Fee Simple

    Price history

    DateEventPrice
    9/15/2026Listing removed$2,150$2/sqft
    Source: Zillow Rentals Report a problem
    9/12/2026Listed for rent$2,150+72%$2/sqft
    Source: Zillow Rentals Report a problem
    9/10/2026Sold$265,000-1.8%$221/sqft
    Source: GLVR #780047 Report a problem
    7/31/2026Pending sale$269,900$225/sqft
    Source: GLVR #780047 Report a problem
    7/18/2026Listed for sale$269,900+103.7%$225/sqft
    Source: GLVR #780047 Report a problem
    6/28/2018Sold$132,500-4.9%$110/sqft
    Source: GLVR #576852 Report a problem
    6/5/2018Price change$139,400-0.4%$116/sqft
    Source: Coldwell Banker Heritage Real Estate #576852 Report a problem
    4/16/2018Listed for sale$139,900+0.1%$117/sqft
    Source: Coldwell Banker Heritage R E #576852 Report a problem
    9/29/2016Listing removed$139,800$117/sqft
    Source: West End Associates #527511 Report a problem
    8/10/2016Listed for sale$139,800+15520.1%$117/sqft
    Source: West End Associates #527511 Report a problem
    8/10/2016Listing removed$1,250+4.6%$1/sqft
    Source: West End Associates, Inc. Report a problem
    7/14/2015Listing removed$1,195$1/sqft
    Source: West End Associates, Inc. Report a problem
    7/8/2015Listed for rent$1,195+9.1%$1/sqft
    Source: West End Associates, Inc. Report a problem
    3/13/2012Listing removed$1,095$1/sqft
    Source: West End Associates, Inc. #424023 Report a problem
    2/3/2012Listed for rent$1,095+6.8%$1/sqft
    Source: West End Associates Report a problem
    2/12/2011Listing removed$1,025$1/sqft
    Source: West End Associates Report a problem
    1/1/2011Listed for rent$1,025$1/sqft
    Source: West End Associates Report a problem
    4/9/2004Sold$895-98.9%$1/sqft
    Source: Agent Provided Report a problem
    5/3/1999Sold$78,900$66/sqft
    Source: Public Record Report a problem

    Public tax history

    YearProperty taxesTax assessment
    2026$5,769 +2%$103,900
    2025$5,654 $103,900
    2024$5,654 $103,900
    2023$5,654 $103,900
    2022$5,654 +3.4%$103,900
    2021$5,470 +1.5%$103,900
    2020$5,387 +11278.7%$103,900
    2019$47 +1.6%$103,900
    2018$47 $103,900
    2017-- $103,900
    2016-- $103,900
    2015-- $103,900
    2014-- $103,900 +184.3%
    2012-- $36,550
    2011-- $36,550
    2010-- $36,550
    2009-- $36,550
    2008-- $36,550
    2007-- $36,550
    2006-- $36,550
    2005-- $36,550
    2004-- $36,550
    2003-- $36,550
    2002-- $36,550
    2000-- $36,550
    Find assessor info on the county website

    Neighborhood: 18104

    Nearby schools

    GreatSchools rating
    Schools provided by the listing agent
    • High: William Allen HS
    • District: Allentown

    Source: GLVR. This data may not be complete. We recommend contacting the local school district to confirm school assignments for this home.

    Get a cash offer in 3 minutes
    Find out how much your home could sell for in as little as 3 minutes with a no-obligation cash offer.
    Estimated market value
    $265,200
    Get a cash offer in 3 minutes
    Find out how much your home could sell for in as little as 3 minutes with a no-obligation cash offer.
    Estimated market value
    $265,200