Skip main navigation
Off market
  • $585,600

    913 N 19th St, Philadelphia, PA 19130

    3beds
    --baths
    1,443sqft
    SingleFamily
    Built in 2018
    688 Square Feet Lot
    $585,600 Zestimate®
    $406/sqft
    $2,969 Estimated rent

    Home value

    $585,600

    $550,000 - $615,000

    $2,969/mo

    Zestimate® history
    Loading
    Loading...

    Owner options

    List your home for rent

    $2,969/mo

    Rent Zestimate®

    Find your next renter with Zillow Rental Manager. Plus, with online applications, you can quickly screen prospective tenants – for free.

    Learn more

    $2,969/mo

    Rent Zestimate®

    Refinance and save

    $3,598/mo

    Est. payment

    Refinancing to a lower rate could help reduce your monthly payments and save thousands over the life of the loan.

    See today's rates

    $3,598/mo

    Est. payment

    Explore your selling options

    Work with a Zillow partner agent

    Leverage their expertise and Zillow's premium Showcase listings to get your home seen by more buyers.

    Get started

    List with your own agent

    Get your home in front of millions of buyers by listing it on Zillow.

    Learn how to do it

    Sell it yourself

    Take full control of how buyers see your home on Zillow by listing For Sale by Owner (FSBO).

    List your home

    What's special

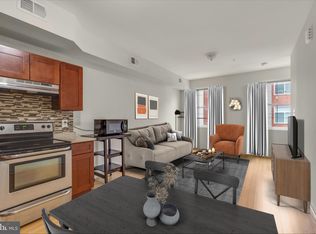
    Brand new construction! Special attention was given to each and every detail in the building of this state of the art project. Located in the Francisville section Philadelphia, this sunlit 16ft wide home is surrounded by numerous new constructions and recent rehab projects. This gorgeous home has 3 bedrooms with 3 custom bathrooms. The home boasts hand-scrapped hardwood floors, recessed lighting, low VOC paint throughout the house, smoke/carbon monoxide detectors, fire-sprinkler system, and is also cable ready. Enter the home to be greeted by a well-lit and spacious grand living room. Past the living room you enter into an eat-in kitchen and dining area. The beautifully appointed kitchen is outfitted with soft-close white cabinets, contemporary Quartz counter-tops/backsplash, Breakfast bar with accent lighting, upgraded Samsung SS appliance package, chef's facuet, and under cabinet lighting. From the kitchen find the entrance to the spacious concrete backyard. From the first floor, wide commercial grade Pine staircases (secured by custom railing) lead you up to the 2nd level of the house. Here the home presents two amazing sunlit rooms, the laundry room and a huge bathroom with a custom vanity set. Following the staircase to the 3rd level you enter to your own private oasis. The 3rd floor has the master suite with a bedroom, custom spa-like bathroom and a spacious walk-in closet! The master bath boasts custom tile-work, custom his and her vanity set, and an enclosed designer rainfall shower. Take another step up the stairs to the pilot house where you will find the access to you private rooftop deck with amazing city views. The home has electric and water lines on the rooftop, making it an ideal area to host parties and get-togethers. The spacious finished basement offers extra space for an entertainment area or home office, custom full bathroom, utility closet, and storage space. Extra included bonuses: 8ft Mahogany door, Nest Thermostats, Ring doorbell, Scalage keyless front door lock, private deck in 2nd floor rear bedroom, Energy efficient Pella Casement windows, Built-in (Bluetooth enabled) speakers in living room, trash area under front steps, dual zone HVAC, high ceilings, organized closet shelving system, 1 year builders warranty, 10 year TAX ABATEMENT and much much more! MUST SEE! Certain features might be changed as per builder's discretion. Taxes are approximated.

    This property is off market, which means it's not currently listed for sale or rent on Zillow. This may be different from what's available on other websites or public sources.

    Facts & features

    Interior

    Bedrooms & bathrooms
    • Bedrooms: 3
    Heating
    • Other
    Interior area
    • Total interior livable area: 1,443 sqft

    Property

    Features
    • Exterior features: Brick
    • Has view: Yes
    • View description: Territorial
    Lot
    • Size: 688 sqft
    Details
    • Parcel number: 471319790

    Construction

    Type & style
    • Home type: SingleFamily
    Condition
    • Year built: 2018

    Community & neighborhood

    Location
    • Region: Philadelphia

    Price history

    DateEventPrice
    6/23/2018Sold$525,000+262.1%$364/sqft
    Source: Public Record Report a problem
    2/17/2017Sold$145,000$100/sqft
    Source: Public Record Report a problem

    Public tax history

    YearProperty taxesTax assessment
    2025$7,537 +405%$538,400 +1%
    2024$1,492 $533,100
    2023$1,492 -19.2%$533,100
    2022$1,847 --
    2021$1,847 -71%--
    2018$6,368 +244.8%--
    2017$1,847 --

    Find assessor info on the county website

    Neighborhood: Francisville

    Nearby schools

    GreatSchools rating
    Get a cash offer in 3 minutes
    Find out how much your home could sell for in as little as 3 minutes with a no-obligation cash offer.
    Estimated market value
    $585,600
    Get a cash offer in 3 minutes
    Find out how much your home could sell for in as little as 3 minutes with a no-obligation cash offer.
    Estimated market value
    $585,600