This multi-level home in east Bismarck is one you don't want to miss! Step through the front door into the beautifully updated, open concept kitchen, living, and dining room. Kitchen features newer stainless steel appliances, countertops, and cabinets, with the ambience of an electric fireplace emanating from the living room. A built in audio system covers the main level, all perfect for entertaining. Master bedroom features it's own bathroom with custom tile shower and walk-in closet. Relax and unwind in the large family room or pull up a stool at the custom built bar. Family room and dining room both feature large sliding glass doors which lead to a deck at both exits. While the home brings in a great deal of natural light, the backyard provides the perfect outdoor space for recreation with a large garden plot, space for a fire pit, large mature trees, rosebushes, lilac's, and more, which create your own private natural fencing; gorgeous when in full bloom! 2-car garage has built in storage shelves and there is a shed off of the extra parking pad. This home is located near walking/biking trails, Sleepy Hollow, Hillside park, and Rita Murphy Elementary is right down the street, with Simle Middle School close by. All appliances stay, including the newer washer and dryer. You are sure to love all that this home has to offer. Call for a showing today! Agent/owner
New Furnace being installed on 5-2-24
Sold
Price Unknown
913 N 31st St, Bismarck, ND 58501
5beds
2,300sqft
Single Family Residence
Built in 1989
9,583 Square Feet Lot
$414,400 Zestimate®
$--/sqft
$2,786 Estimated rent
Home value
$414,400
$394,000 - $435,000
$2,786/mo
Zestimate® history
Owner options
List your home for rent
$2,786/mo
Rent Zestimate®
Find your next renter with Zillow Rental Manager. Plus, with online applications, you can quickly screen prospective tenants – for free.
$2,786/mo
Rent Zestimate®
Refinance and save
Refinancing to a lower rate could help reduce your monthly payments and save thousands over the life of the loan.
Explore your selling options
Work with a Zillow partner agent
Leverage their expertise and Zillow's premium Showcase listings to get your home seen by more buyers.
Get startedList with your own agent
Get your home in front of millions of buyers by listing it on Zillow.
Learn how to do itSell it yourself
Take full control of how buyers see your home on Zillow by listing For Sale by Owner (FSBO).
List your homeWhat's special
Electric fireplaceExtra parking padSleepy hollowStorage shelvesLarge family roomDining roomCustom built bar
Zillow last checked:
Listing updated:
Listed by:
STEVE R BARBERE 719-210-6798,
NORTHWEST REALTY GROUP
Bought with:
STASIA MITZEL, 9592
New Nest Realty, LLC
Source: Great North MLS,MLS#: 4012714
Facts & features
Interior
Bedrooms & bathrooms
- Bedrooms: 5
- Bathrooms: 3
- Full bathrooms: 1
- 3/4 bathrooms: 2
Heating
- Forced Air, Natural Gas
Cooling
- Central Air
Appliances
- Included: Dishwasher, Disposal, Dryer, Electric Range, Microwave, Microwave Hood, Range Hood, Refrigerator, Washer
Features
- Ceiling Fan(s), High Speed Internet, Sound System, Walk-In Closet(s)
- Flooring: Tile, Carpet, Ceramic Tile, Hardwood, Laminate
- Windows: Window Treatments, Skylight(s)
- Basement: Daylight,Egress Windows,Finished
- Number of fireplaces: 1
- Fireplace features: Electric
Interior area
- Total structure area: 2,300
- Total interior livable area: 2,300 sqft
- Finished area above ground: 1,316
- Finished area below ground: 984
Property
Parking
- Total spaces: 2
- Parking features: Insulated, Garage Faces Front, Attached
- Attached garage spaces: 2
Features
- Levels: Three Or More,Multi/Split,Split Entry
- Stories: 3
- Patio & porch: Deck
- Exterior features: Garden
Lot
- Size: 9,583 Square Feet
- Dimensions: 70 x 158
- Features: Sprinklers In Rear, Sloped, Sprinklers In Front, Irregular Lot, Landscaped
Details
- Additional structures: Shed(s)
- Parcel number: 0980003160
Construction
Type & style
- Home type: SingleFamily
- Property subtype: Single Family Residence
Materials
- Lap Siding
- Foundation: Concrete Perimeter
- Roof: Asphalt
Condition
- New construction: No
- Year built: 1989
Utilities & green energy
- Sewer: Public Sewer
- Water: Public
- Utilities for property: Sewer Connected, Natural Gas Connected, Water Connected, Cable Connected, Electricity Connected
Community & HOA
Community
- Security: Smoke Detector(s)
Location
- Region: Bismarck
Financial & listing details
- Tax assessed value: $279,200
- Annual tax amount: $3,226
- Date on market: 5/1/2024
- Electric utility on property: Yes
- Road surface type: Asphalt
Price history
| Date | Event | Price |
|---|---|---|
| 6/14/2024 | Sold | -- |
Source: Great North MLS #4012714 Report a problem | ||
| 5/6/2024 | Pending sale | $379,500$165/sqft |
Source: Great North MLS #4012714 Report a problem | ||
| 5/1/2024 | Listed for sale | $379,500$165/sqft |
Source: Great North MLS #4012714 Report a problem | ||
| 4/18/2024 | Pending sale | $379,500$165/sqft |
Source: Great North MLS #4012714 Report a problem | ||
| 4/16/2024 | Listed for sale | $379,500$165/sqft |
Source: Great North MLS #4012714 Report a problem | ||
| 10/14/2014 | Sold | -- |
Source: Great North MLS #3324452 Report a problem | ||
Public tax history
| Year | Property taxes | Tax assessment |
|---|---|---|
| 2024 | $3,226 +5% | $139,600 +3.2% |
| 2023 | $3,074 -17.9% | $135,300 +2.8% |
| 2022 | $3,742 +5% | $131,600 +0.6% |
| 2021 | $3,564 | $130,800 +3.5% |
| 2020 | -- | $126,400 +2.5% |
| 2019 | $3,361 +30% | $123,300 |
| 2018 | $2,585 | $123,300 |
| 2017 | -- | $123,300 |
| 2016 | $2,333 +6.7% | $123,300 +13.3% |
| 2014 | $2,187 | $108,850 +9.5% |
| 2013 | -- | $99,400 +9% |
| 2012 | -- | $91,200 +4% |
| 2011 | -- | $87,700 |
| 2010 | -- | $87,700 +1% |
| 2009 | -- | $86,850 +2% |
| 2008 | -- | $85,150 +42.7% |
| 2003 | -- | $59,650 |
| 2002 | -- | $59,650 |
Find assessor info on the county website
Neighborhood: 58501
Nearby homes
- $336,8005 bd2 ba1k sqft907 N 31st St, Bismarck, ND 58501Off Market
- $358,7004 bd2 ba2.1k sqft919 N 31st St, Bismarck, ND 58501Off Market
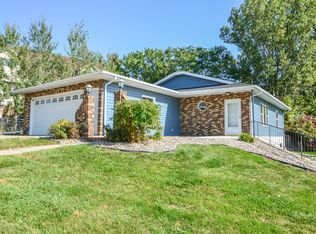
- $440,2004 bd4 ba2.9k sqft3111 Crocus Ave, Bismarck, ND 58501Off Market
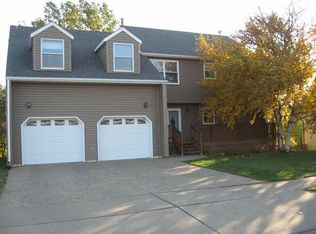
- $306,6004 bd1 ba2k sqft928 E 31st St, Bismarck, ND 58501Off Market
- $357,4004 bd2 ba2.1k sqft901 N 31st St, Bismarck, ND 58501Off Market
- $463,1006 bd5 ba1k sqft3117 Crocus Ave, Bismarck, ND 58501Off Market
- $425,4004 bd3 ba2.6k sqft928 N 32nd St, Bismarck, ND 58501Off Market
- $405,0004 bd3 ba1.1k sqft3105 Crocus Ave, Bismarck, ND 58501Off Market
Nearby schools
GreatSchools rating
- 5/10Rita Murphy Elementary SchoolGrades: K-5Distance: 0.3 mi
- 6/10Simle Middle SchoolGrades: 6-8Distance: 0.8 mi
- 5/10Legacy High SchoolGrades: 9-12Distance: 2.3 mi
Schools provided by the listing agent
- Elementary: Rita Murphy
- High: Legacy High
Source: Great North MLS. This data may not be complete. We recommend contacting the local school district to confirm school assignments for this home.
- North Dakota
- Burleigh County
- Bismarck
- 58501
- 913 N 31st St
Nearby cities
Nearby zip codes
Other Bismarck Topics
