Skip main navigation
Sold for $290,000
Street View
  • $290,000

    913 N Cochran Ave, Charlotte, MI 48813

    3beds
    2,410sqft
    Single Family Residence
    Built in 1987
    0.73 Acres Lot
    $293,000 Zestimate®
    $120/sqft
    $2,442 Estimated rent

    Home value

    $293,000

    $243,000 - $355,000

    $2,442/mo

    Zestimate® history
    Loading
    Loading...

    Owner options

    List your home for rent

    $2,442/mo

    Rent Zestimate®

    Find your next renter with Zillow Rental Manager. Plus, with online applications, you can quickly screen prospective tenants – for free.

    Learn more

    $2,442/mo

    Rent Zestimate®

    Refinance and save

    $1,882/mo

    Est. payment

    Refinancing to a lower rate could help reduce your monthly payments and save thousands over the life of the loan.

    See today's rates

    $1,882/mo

    Est. payment

    Explore your selling options

    Work with a Zillow partner agent

    Leverage their expertise and Zillow's premium Showcase listings to get your home seen by more buyers.

    Get started

    List with your own agent

    Get your home in front of millions of buyers by listing it on Zillow.

    Learn how to do it

    Sell it yourself

    Take full control of how buyers see your home on Zillow by listing For Sale by Owner (FSBO).

    List your home

    What's special

    Island seatingScreened back porchGenerous pantryBright open floor planSpacious kitchenConvenient laundry roomPeaceful views
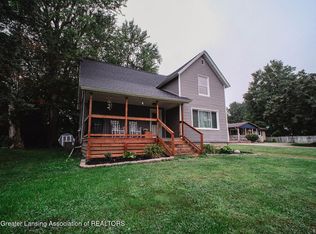
    Welcome home to this charming and beautifully maintained 3-bedroom, 3-bath ranch, with 2 car attached garage. Ideally situated just minutes from Shopping, dining, and schools, this home offers the perfect blend of privacy and accessibility. Step inside and discover a bright, open floor plan designed for both everyday living and easy entertaining. The spacious kitchen is truly the heart of the home, featuring a generous pantry, Skylights, all appliances, island seating, and a cozy fireplace nearby, creating an inviting space for family and friends to gather. The kitchen and family room flow smoothly into the dining and living areas, giving the home a warm, connected feel. Outdoor living shines here as well. Start your mornings on the screened back porch overlooking the expansive backyard filled with mature trees and peaceful views. A large pole barn, complete with electricity, garage door opener, and two breakers, offers endless possibilities for storage, hobbies, or workshop needs. The main level features the primary bedroom with ensuite bathroom and access to the wrap-around porch right from your bedroom, a second bedroom and bathroom, convenient laundry room, and a mudroom to keep everything organized. The finished basement adds even more versatility with a spacious rec room, a third bedroom, a full bath, and a utility/shop area. Thoughtfully designed and well cared for, this home also features New Anderson windows installed in 2022 for added efficiency and comfort. This home is waiting for you, come experience everything this wonderful home has to offer!

    Zillow last checked:

    Listing updated:

    Listed by:

    Jeff Burke 517-204-3311,

    EXP Realty, LLC

    Bought with:

    Troy M Davis, 6506049362

    Five Star Real Estate - Lansing

    Source: Greater Lansing AOR,MLS#: 292875MLS Logo

    Facts & features

    Interior

    Bedrooms & bathrooms
    • Bedrooms: 3
    • Bathrooms: 3
    • Full bathrooms: 3
    Primary bedroom
    • Level: First
    • Area: 181.26 Square Feet
    • Dimensions: 11.4 x 15.9
    Bedroom 2
    • Level: First
    • Area: 153.75 Square Feet
    • Dimensions: 12.5 x 12.3
    Bedroom 3
    • Level: Basement
    • Area: 133.32 Square Feet
    • Dimensions: 13.2 x 10.1
    Dining room
    • Level: First
    • Area: 162.4 Square Feet
    • Dimensions: 14 x 11.6
    Family room
    • Level: First
    • Area: 301.94 Square Feet
    • Dimensions: 19.11 x 15.8
    Kitchen
    • Level: First
    • Area: 199.82 Square Feet
    • Dimensions: 16.5 x 12.11
    Living room
    • Level: First
    • Area: 270.48 Square Feet
    • Dimensions: 13.8 x 19.6
    Other
    • Level: Basement
    • Area: 242.88 Square Feet
    • Dimensions: 13.2 x 18.4
    Heating
    • Forced Air, Natural Gas
    Cooling
    • Central Air
    Appliances
    • Included: Water Heater, Washer, Refrigerator, Oven, Gas Cooktop, Dryer, Dishwasher
    • Laundry: Laundry Room, Main Level, Sink
    Features
    • Double Vanity, High Ceilings, Kitchen Island, Open Floorplan, Pantry, Recessed Lighting
    • Flooring: Carpet, Laminate
    • Windows: Shutters, Skylight(s)
    • Basement: Crawl Space,Egress Windows,Partially Finished
    • Number of fireplaces: 1
    • Fireplace features: Gas, Family Room
    Interior area
    • Total structure area: 2,880
    • Total interior livable area: 2,410 sqft
    • Finished area above ground: 1,760
    • Finished area below ground: 650

    Property

    Parking
    • Total spaces: 2
    • Parking features: Attached, Driveway, Garage, Garage Door Opener, Garage Faces Front
    • Attached garage spaces: 2
    • Has uncovered spaces: Yes
    Features
    • Levels: One
    • Stories: 1
    • Patio & porch: Covered, Front Porch, Rear Porch
    • Exterior features: Rain Gutters
    • Has view: Yes
    • View description: Neighborhood, Trees/Woods
    Lot
    • Size: 0.73 Acres
    • Dimensions: 82.50 x 387
    • Features: Back Yard, Front Yard, Rectangular Lot
    Details
    • Additional structures: Pole Barn
    • Foundation area: 1120
    • Parcel number: 2320006665303200
    • Zoning description: Zoning

    Construction

    Type & style
    • Home type: SingleFamily
    • Architectural style: Ranch
    • Property subtype: Single Family Residence
    Materials
    • Vinyl Siding
    • Roof: Shingle
    Condition
    • Year built: 1987
    Details
    • Warranty included: Yes

    Utilities & green energy

    • Sewer: Public Sewer
    • Water: Public
    • Utilities for property: Water Connected, Sewer Connected, Natural Gas Connected, Electricity Connected

    Community & HOA

    Community
    • Features: Curbs
    • Subdivision: None
    Location
    • Region: Charlotte

    Financial & listing details

    • Price per square foot: $120/sqft
    • Tax assessed value: $295,000
    • Annual tax amount: $6,396
    • Date on market: 12/1/2025
    • Listing terms: VA Loan,Cash,Conventional,FHA,FMHA - Rural Housing Loan,MSHDA
    • Road surface type: Concrete, Paved

    Price history

    DateEventPrice
    1/30/2026Sold$290,000-3.3%$120/sqft
    Source: Greater Lansing AOR #292875 Report a problem
    12/15/2025Contingent$299,900$124/sqft
    Source: Greater Lansing AOR #292875 Report a problem
    12/1/2025Listed for sale$299,900+43.5%$124/sqft
    Source: Greater Lansing AOR #292875 Report a problem
    12/2/2021Sold$209,000-5%$87/sqft
    Source: Greater Lansing AOR #260474 Report a problem
    11/4/2021Contingent$219,900$91/sqft
    Source: Greater Lansing AOR #260474 Report a problem
    10/15/2021Listed for sale$219,900+46.7%$91/sqft
    Source: Greater Lansing AOR #260474 Report a problem
    5/2/2013Listing removed$149,900$62/sqft
    Source: Listhub #45434 Report a problem
    4/9/2013Price change$149,900-5.7%$62/sqft
    Source: Listhub #45434 Report a problem
    3/2/2013Listed for sale$159,000$66/sqft
    Source: Listhub #45434 Report a problem

    Public tax history

    YearProperty taxesTax assessment
    2025$6,215 $147,500 +4.3%
    2024-- $141,400 +34.9%
    2021$3,437 +1.5%$104,800 +5.5%
    2020$3,385 $99,300 +9.8%
    2019$3,385 +2.9%$90,414 +2.7%
    2018$3,290 +4.1%$88,007 +11.8%
    2017$3,162 $78,691 +0.1%
    2016-- $78,629 +3.2%
    2015-- $76,171 +7.4%
    2014-- $70,939 -2.3%
    2013-- $72,629 +9.4%
    2011-- $66,394 -19.5%
    2010-- $82,466 -8.2%
    2009-- $89,817 -3.2%
    2008-- $92,806 -3.1%
    2007-- $95,765 +12.9%
    2006-- $84,800 -2.4%
    2005-- $86,900 +6%
    2004-- $82,000 +22.2%
    2002-- $67,100 +4.7%
    2001-- $64,100
    Find assessor info on the county website

    Neighborhood: 48813

    Nearby schools

    GreatSchools rating
    Schools provided by the listing agent
    • High: Charlotte

    Source: Greater Lansing AOR. This data may not be complete. We recommend contacting the local school district to confirm school assignments for this home.

    Get a cash offer in 3 minutes
    Find out how much your home could sell for in as little as 3 minutes with a no-obligation cash offer.
    Estimated market value
    $293,000
    Get a cash offer in 3 minutes
    Find out how much your home could sell for in as little as 3 minutes with a no-obligation cash offer.
    Estimated market value
    $293,000