Skip main navigation
Sold for $1,043,000
Street View
  • $1,043,000

    913 N Harrison St, Arlington, VA 22205

    6beds
    2,954sqft
    Single Family Residence
    Built in 1968
    10,311 Square Feet Lot
    $1,039,900 Zestimate®
    $353/sqft
    $6,751 Estimated rent

    Home value

    $1,039,900

    Estimated sales range

    Not available

    $6,751/mo

    Zestimate® history
    Loading
    Loading...

    Owner options

    List your home for rent

    $6,751/mo

    Rent Zestimate®

    Find your next renter with Zillow Rental Manager. Plus, with online applications, you can quickly screen prospective tenants – for free.

    Learn more

    $6,751/mo

    Rent Zestimate®

    Refinance and save

    $6,384/mo

    Est. payment

    Refinancing to a lower rate could help reduce your monthly payments and save thousands over the life of the loan.

    See today's rates

    $6,384/mo

    Est. payment

    Explore your selling options

    Work with a Zillow partner agent

    Leverage their expertise and Zillow's premium Showcase listings to get your home seen by more buyers.

    Get started

    List with your own agent

    Get your home in front of millions of buyers by listing it on Zillow.

    Learn how to do it

    Sell it yourself

    Take full control of how buyers see your home on Zillow by listing For Sale by Owner (FSBO).

    List your home

    What's special

    Bright and welcoming residence
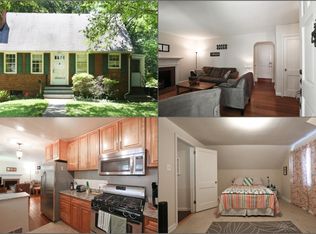
    Situated on a rare 10,311 sq ft flat lot, this bright and welcoming residence offers 2,962 finished square feet of flexible living space across two levels. With 6 bedrooms and 3.5 bathrooms, the home provides exceptional versatility for multi-gen living, guests, or flexible work-from-home arrangements. Exceptional Layout & Versatility: Main Level: 3 bright bedrooms, 2 full baths, and a dedicated laundry room. The open-feel living areas are flooded with natural light. Lower Level (Private Entrance): A fully finished step-out level featuring 3 additional bedrooms, 1.5 baths, a second laundry unit, and a functional kitchenette. Ideal for an au-pair suite, multi-gen living, or a premium home office hub. Exterior & Amenities: Forget the Arlington parking struggle! This property features a massive concrete driveway with space for 6+ vehicles and a sprawling, flat backyard—nearly double the size of typical area lots. Perfect for gardening, play, or future expansion. Unbeatable Location: Enjoy a "Biker’s Paradise" (Score: 92) close access to the W&OD Trail, Bluemont Park, and the Bon Air Rose Garden. Minutes to Ballston Quarter, Westover, and easy I-66 access for a seamless DC commute. A bright, homey, and spacious retreat in one of Arlington's most coveted neighborhoods. This is the space you’ve been waiting for!

    Zillow last checked:

    Listing updated:

    Listed by:

    homecoin.com Minerick 888-400-2513,

    Homecoin.com

    Bought with:

    Ruth Garvey, 0225224928

    Samson Properties

    Source: Bright MLS,MLS#: VAAR2069960MLS Logo

    Facts & features

    Interior

    Bedrooms & bathrooms
    • Bedrooms: 6
    • Bathrooms: 4
    • Full bathrooms: 3
    • 1/2 bathrooms: 1
    • Main level bathrooms: 2
    • Main level bedrooms: 3
    Rooms
    • Room types: Living Room, Dining Room, Bedroom 2, Bedroom 3, Family Room, Bedroom 1, Laundry, Bathroom 1, Bathroom 2
    Bedroom 1
    • Features: Flooring - Vinyl
    • Level: Main
    Bedroom 2
    • Features: Flooring - Vinyl
    • Level: Main
    Bedroom 3
    • Features: Flooring - Vinyl
    • Level: Main
    Bathroom 1
    • Features: Flooring - Tile/Brick
    • Level: Main
    Bathroom 2
    • Features: Flooring - Vinyl
    • Level: Main
    Bathroom 2
    • Level: Main
    Dining room
    • Features: Flooring - Vinyl, Dining Area
    • Level: Main
    Family room
    • Features: Fireplace - Wood Burning, Flooring - Vinyl
    • Level: Lower
    Laundry
    • Features: Flooring - Vinyl
    • Level: Main
    Living room
    • Features: Flooring - Vinyl
    • Level: Main
    Heating
    • Forced Air, Central, Natural Gas
    Cooling
    • Central Air, Electric
    Appliances
    • Included: Microwave, Refrigerator, Stainless Steel Appliance(s), Gas Water Heater
    • Laundry: Lower Level, Main Level, Laundry Room
    Features
    • 2nd Kitchen, Dry Wall
    • Flooring: Vinyl
    • Windows: Double Pane Windows
    • Basement: Full,Finished,Exterior Entry,Rear Entrance,Windows,Heated
    • Number of fireplaces: 1
    • Fireplace features: Wood Burning, Brick
    Interior area
    • Total structure area: 2,954
    • Total interior livable area: 2,954 sqft
    • Finished area above ground: 1,484
    • Finished area below ground: 1,470

    Property

    Parking
    • Total spaces: 6
    • Parking features: Concrete, Crushed Stone, Driveway
    • Uncovered spaces: 6
    Accessibility
    • Accessibility features: None
    Features
    • Levels: Multi/Split,Two
    • Stories: 2
    • Patio & porch: Brick
    • Exterior features: Sidewalks
    • Pool features: None
    • Fencing: Wood,Wire
    • Has view: Yes
    • View description: Street
    Lot
    • Size: 10,311 Square Feet
    • Features: Front Yard, Suburban, Unknown Soil Type
    Details
    • Additional structures: Above Grade, Below Grade
    • Parcel number: 13013016
    • Zoning: R-6
    • Zoning description: PT LOT 4 SUMMIT 10311.22 SQ FT
    • Special conditions: Standard
    • Other equipment: None

    Construction

    Type & style
    • Home type: SingleFamily
    • Property subtype: Single Family Residence
    Materials
    • Brick
    • Foundation: Concrete Perimeter
    • Roof: Architectural Shingle
    Condition
    • Very Good
    • New construction: No
    • Year built: 1968
    • Major remodel year: 2021

    Utilities & green energy

    • Electric: 120/240V
    • Sewer: Public Sewer
    • Water: Public
    • Utilities for property: Water Available, Natural Gas Available, Electricity Available

    Community & HOA

    Community
    • Security: Main Entrance Lock, Motion Detectors, Smoke Detector(s), Carbon Monoxide Detector(s)
    • Subdivision: Summit Veitch
    HOA
    • Has HOA: No
    Location
    • Region: Arlington

    Financial & listing details

    • Price per square foot: $353/sqft
    • Tax assessed value: $875,000
    • Annual tax amount: $9,036
    • Date on market: 3/11/2026
    • Listing agreement: Exclusive Agency
    • Listing terms: Conventional,Cash,FHA,VA Loan
    • Ownership: Fee Simple
    • Total actual rent: 7200
    • Road surface type: Paved

    Price history

    DateEventPrice
    5/4/2026Sold$1,043,000-5.2%$353/sqft
    Source: Bright MLS #VAAR2069960 Report a problem
    4/15/2026Pending sale$1,100,000$372/sqft
    Source: Bright MLS #VAAR2069960 Report a problem
    3/30/2026Contingent$1,100,000$372/sqft
    Source: Bright MLS #VAAR2069960 Report a problem
    3/11/2026Listed for sale$1,100,000+37.5%$372/sqft
    Source: Bright MLS #VAAR2069960 Report a problem
    10/24/2025Listing removed$2,700$1/sqft
    Source: Zillow Rentals Report a problem
    10/19/2025Listed for rent$2,700-22.9%$1/sqft
    Source: Zillow Rentals Report a problem
    5/28/2024Listing removed--
    Source: Zillow Rentals Report a problem
    5/20/2024Listed for rent$3,500+2.9%$1/sqft
    Source: Zillow Rentals Report a problem
    6/30/2023Listing removed--
    Source: Bright MLS #VAAR182280 Report a problem
    3/14/2023Listing removed--
    Source: Zillow Rentals Report a problem
    3/3/2023Listed for rent$3,400+21.4%$1/sqft
    Source: Zillow Rentals Report a problem
    1/17/2022Listing removed--
    Source: Zillow Rental Manager Report a problem
    11/21/2021Price change$2,800-3.4%$1/sqft
    Source: Zillow Rental Manager Report a problem
    10/27/2021Price change$2,900+3.6%$1/sqft
    Source: Zillow Rental Manager Report a problem
    10/24/2021Price change$2,800-9.7%$1/sqft
    Source: Zillow Rental Manager Report a problem
    10/20/2021Price change$3,100+10.7%$1/sqft
    Source: Zillow Rental Manager Report a problem
    10/17/2021Price change$2,800-12.5%$1/sqft
    Source: Zillow Rental Manager Report a problem
    10/4/2021Price change$3,200+3.2%$1/sqft
    Source: Zillow Rental Manager Report a problem
    9/19/2021Price change$3,100-3.1%$1/sqft
    Source: Zillow Rental Manager Report a problem
    9/18/2021Price change$3,200-5.9%$1/sqft
    Source: Zillow Rental Manager Report a problem
    9/15/2021Listed for rent$3,400$1/sqft
    Source: Zillow Rental Manager Report a problem
    6/30/2021Sold$800,000+0.6%$271/sqft
    Source: Public Record Report a problem
    6/24/2021Pending sale$795,000$269/sqft
    Source: Bright MLS #VAAR182280 Report a problem
    6/23/2021Listing removed$795,000$269/sqft
    Source: Bright MLS #VAAR182280 Report a problem
    6/17/2021Listed for sale$795,000+59.8%$269/sqft
    Source: Bright MLS #VAAR182280 Report a problem
    4/27/2007Sold$497,500$168/sqft
    Source: Agent Provided Report a problem

    Public tax history

    YearProperty taxesTax assessment
    2025$9,036 +2.3%$874,700 +2.3%
    2024$8,835 +0.1%$855,300 -0.2%
    2023$8,830 +1.8%$857,300 +1.8%
    2022$8,678 +8.4%$842,500 +8.4%
    2021$8,004 +3.8%$777,100 +3.4%
    2020$7,711 +4.7%$751,600 +4.7%
    2019$7,368 +2.8%$718,100 +0.8%
    2018$7,168 +4.3%$712,500 +4.3%
    2017$6,869 +8%$682,800 +6.4%
    2016$6,357 +0.9%$641,500 +1.4%
    2015$6,302 +8.6%$632,700 +8.6%
    2014$5,802 +3.6%$582,500 +4.7%
    2013$5,599 +3.6%$556,600
    2012$5,405 +1.4%--
    2011$5,332 --
    2009-- --
    2008-- --
    2007-- --
    2006-- --
    2005-- --
    2004-- --
    2003-- --
    2002-- --
    2001-- $265,000
    Find assessor info on the county website

    Neighborhood: Bluemont

    Nearby schools

    GreatSchools rating
    Schools provided by the listing agent
    • Elementary: Ashlawn
    • Middle: Swanson
    • High: Washington-liberty
    • District: Arlington County Public Schools

    Source: Bright MLS. This data may not be complete. We recommend contacting the local school district to confirm school assignments for this home.

    Get a cash offer in 3 minutes
    Find out how much your home could sell for in as little as 3 minutes with a no-obligation cash offer.
    Estimated market value
    $1,039,900
    Get a cash offer in 3 minutes
    Find out how much your home could sell for in as little as 3 minutes with a no-obligation cash offer.
    Estimated market value
    $1,039,900