Skip main navigation
Sold for $567,000
  • $567,000

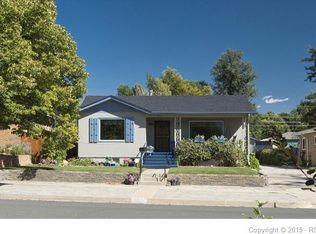
    913 N Meade Ave, Colorado Springs, CO 80909

    4beds
    2,306sqft
    Single Family Residence
    Built in 1950
    8,250 Square Feet Lot
    $559,400 Zestimate®
    $246/sqft
    $2,570 Estimated rent

    Home value

    $559,400

    $531,000 - $587,000

    $2,570/mo

    Zestimate® history
    Loading
    Loading...

    Owner options

    List your home for rent

    $2,570/mo

    Rent Zestimate®

    Find your next renter with Zillow Rental Manager. Plus, with online applications, you can quickly screen prospective tenants – for free.

    Learn more

    $2,570/mo

    Rent Zestimate®

    Refinance and save

    $3,256/mo

    Est. payment

    Refinancing to a lower rate could help reduce your monthly payments and save thousands over the life of the loan.

    See today's rates

    $3,256/mo

    Est. payment

    Explore your selling options

    Work with a Zillow partner agent

    Leverage their expertise and Zillow's premium Showcase listings to get your home seen by more buyers.

    Get started

    List with your own agent

    Get your home in front of millions of buyers by listing it on Zillow.

    Learn how to do it

    Sell it yourself

    Take full control of how buyers see your home on Zillow by listing For Sale by Owner (FSBO).

    List your home

    What's special

    Private primary suiteExpansive backyardOpen and inviting layoutFresh exterior paintGranite countertopsCustom hallway cabinetryLarge covered back patio
    Welcome to your dream home in the heart of Colorado Springs! This beautiful, fully renovated 4-bedroom, 2.5-bath ranch-style home offers over 2,300 square feet of stylish and functional living space, perfectly blending original charm with modern upgrades. Step inside to find refinished original hardwood floors that flow throughout the main level, highlighting the open and inviting layout. The living room features a large picturesque window that floods the space with natural light and a statement chic black tiled fireplace that adds a modern touch of elegance. The stunning kitchen is outfitted with granite countertops, brand new stainless steel appliances, gorgeous cabinetry, and a butler’s pantry/coffee station, perfect for entertaining or your morning routine. Retreat to the private primary suite with a fully remodeled en-suite bathroom offering a spa-like experience. Step outside to an expansive backyard, perfect for outdoor living and entertaining. The large covered back patio provides a shaded retreat for summer gatherings, barbecues, or simply relaxing while enjoying the peaceful setting. Sitting on a large lot, this home also features a 2-car detached garage, fresh exterior paint, and room to relax, garden, or play. Downstairs, enjoy brand-new carpet, a spacious family room, a basement bedroom with an added egress window, ample storage space, and an additional dedicated laundry area. Additional highlights include custom hallway cabinetry, a 2025 furnace, upgraded electrical panel and a sprinkler system in the front yard. Don’t miss the opportunity to own this turn-key home in a desirable neighborhood—schedule your private showing today!

    Zillow last checked:

    Listing updated:

    Listed by:

    Alec Brunk 719-650-8639,

    MB-Brunk and Brunk Inc

    Bought with:

    Kara Grossling MRP

    The Polaris Group

    Source: elevateMLS,MLS#: 6965210MLS Logo

    Facts & features

    Interior

    Bedrooms & bathrooms
    • Bedrooms: 4
    • Bathrooms: 3
    • Full bathrooms: 1
    • 3/4 bathrooms: 1
    • 1/2 bathrooms: 1
    Primary bedroom
    • Level: Main
    • Area: 143 Square Feet
    • Dimensions: 13 x 11
    Heating
    • Forced Air
    Cooling
    • None
    Appliances
    • Included: 220v in Kitchen, Dishwasher, Disposal, Exhaust Fan, Oven, Range, Refrigerator
    • Laundry: Electric Hook-up, Main Level
    Features
    • Great Room, High Speed Internet, Pantry
    • Flooring: Carpet, Ceramic Tile, Wood
    • Basement: Full,Partially Finished
    • Has fireplace: Yes
    Interior area
    • Total structure area: 2,306
    • Total interior livable area: 2,306 sqft
    • Finished area above ground: 1,153
    • Finished area below ground: 1,153

    Property

    Parking
    • Total spaces: 2
    • Parking features: Detached, RV Access/Parking
    • Garage spaces: 2
    Features
    • Patio & porch: Concrete, Covered
    • Exterior features: Auto Sprinkler System
    • Fencing: Back Yard
    • Has view: Yes
    • View description: Mountain(s), View of Pikes Peak
    Lot
    • Size: 8,250 Square Feet
    • Features: Level, Front Landscaped
    Details
    • Parcel number: 6408401011

    Construction

    Type & style
    • Home type: SingleFamily
    • Architectural style: Ranch
    • Property subtype: Single Family Residence
    Materials
    • Stucco, Frame
    • Foundation: Slab
    • Roof: Composite Shingle
    Condition
    • Existing Home
    • New construction: No
    • Year built: 1950

    Utilities & green energy

    • Water: Municipal
    • Utilities for property: Cable Available, Electricity Available, Natural Gas Available

    Community & HOA

    Location
    • Region: Colorado Springs

    Financial & listing details

    • Price per square foot: $246/sqft
    • Tax assessed value: $522,136
    • Annual tax amount: $1,326
    • Date on market: 7/24/2025
    • Listing terms: Cash,Conventional,FHA,VA Loan
    • Electric utility on property: Yes

    Price history

    DateEventPrice
    9/16/2025Sold$567,000-2.2%$246/sqft
    Source: elevateMLS #6965210 Report a problem
    8/9/2025Contingent$579,999$252/sqft
    Source: elevateMLS #6965210 Report a problem
    7/24/2025Listed for sale$579,999+55.9%$252/sqft
    Source: elevateMLS #6965210 Report a problem
    3/28/2025Sold$372,000-7%$161/sqft
    Source: elevateMLS #2991228 Report a problem
    2/15/2025Contingent$400,000$173/sqft
    Source: elevateMLS #2991228 Report a problem
    2/1/2025Listed for sale$400,000$173/sqft
    Source: elevateMLS #2991228 Report a problem

    Public tax history

    YearProperty taxesTax assessment
    2024$1,581 +54.2%$34,990
    2023$1,025 -7.8%$34,990 +38.5%
    2022$1,112 $25,270 -2.8%
    2021-- $25,990 +9.9%
    2020$1,119 +0.5%$23,640
    2019$1,113 +34%$23,640 +23.4%
    2018$830 -5.3%$19,150
    2017$877 +5.6%$19,150 +3.3%
    2016$830 +35.5%$18,530
    2015$613 +12.6%$18,530 +9%
    2014$544 $17,000
    2013-- --
    2012-- $17,000
    2011$1,024 $17,000 -2%
    2010-- $17,350
    2009-- $17,350 +5%
    2008-- $16,520
    2006-- $16,520 +20.7%
    2004-- $13,690
    2003$856 +3.7%$13,690 -9%
    2002$825 +3.5%$15,040 +9.5%
    2001$797 $13,730
    Find assessor info on the county website

    Neighborhood: Central Colorado Springs

    Nearby schools

    GreatSchools rating
    Schools provided by the listing agent
    • District: Colorado Springs 11

    Source: elevateMLS. This data may not be complete. We recommend contacting the local school district to confirm school assignments for this home.

    Get a cash offer in 3 minutes
    Find out how much your home could sell for in as little as 3 minutes with a no-obligation cash offer.
    Estimated market value
    $559,400
    Get a cash offer in 3 minutes
    Find out how much your home could sell for in as little as 3 minutes with a no-obligation cash offer.
    Estimated market value
    $559,400