Sold at time of listing.
Pending
$130,000
913 N Oklahoma Ave, Claremore, OK 74017
3beds
1,056sqft
:
Get pre-qualified$869/mo
Single Family Residence
Built in 1958
7,840 Square Feet Lot
$-- Zestimate®
$123/sqft
$-- HOA
What's special
- 29 days |
- 64 |
- 1 |
Zillow last checked:
Listing updated:
Listed by:
Amber Williams 918-313-1190,
eXp Realty, LLC
Source: MLS Technology, Inc.,MLS#: 2623974 Originating MLS: MLS Technology
Originating MLS: MLS TechnologyFacts & features
Interior
Bedrooms & bathrooms
- Bedrooms: 3
- Bathrooms: 1
- Full bathrooms: 1
Primary bedroom
- Description: Master Bedroom,
- Level: First
Bedroom
- Description: Bedroom,
- Level: First
Bedroom
- Description: Bedroom,
- Level: First
Bathroom
- Description: Hall Bath,Full Bath
- Level: First
Kitchen
- Description: Kitchen,Eat-In,Pantry
- Level: First
Utility room
- Description: Utility Room,Inside
- Level: First
Heating
- Central, Gas
Cooling
- Central Air
Appliances
- Included: Built-In Oven, Cooktop, Double Oven, Dishwasher, Disposal, Gas Water Heater, Oven, Range
- Laundry: Washer Hookup, Electric Dryer Hookup
Features
- High Speed Internet, Laminate Counters, Wired for Data, Ceiling Fan(s), Electric Oven Connection
- Flooring: Carpet, Laminate, Vinyl, Wood
- Doors: Insulated Doors
- Windows: Aluminum Frames
- Basement: Crawl Space
- Has fireplace: No
Interior area
- Total structure area: 1,056
- Total interior livable area: 1,056 sqft
Property
Parking
- Total spaces: 1
- Parking features: Attached, Garage
- Attached garage spaces: 1
Features
- Levels: One
- Stories: 1
- Patio & porch: Covered, Patio, Porch
- Exterior features: Rain Gutters
- Pool features: None
- Fencing: Chain Link
- Waterfront features: Boat Ramp/Lift Access
- Body of water: Claremore Lake
Lot
- Size: 7,840 Square Feet
- Features: Mature Trees
Details
- Additional structures: None
- Parcel number: 660010903
Construction
Type & style
- Home type: SingleFamily
- Architectural style: Other
- Property subtype: Single Family Residence
Materials
- Masonite, Wood Frame
- Foundation: Crawlspace
- Roof: Asphalt,Fiberglass
Condition
- Year built: 1958
Utilities & green energy
- Sewer: Public Sewer
- Water: Public
- Utilities for property: Electricity Available, Natural Gas Available, Water Available
Green energy
- Energy efficient items: Doors
Community & HOA
Community
- Features: Gutter(s)
- Security: No Safety Shelter, Smoke Detector(s)
- Subdivision: Rogers Co Unplatted
HOA
- Has HOA: No
Location
- Region: Claremore
Financial & listing details
- Price per square foot: $123/sqft
- Tax assessed value: $80,731
- Annual tax amount: $736
- Date on market: 6/30/2026
- Listing terms: Conventional,FHA,VA Loan
Estimated market value
Not available
Estimated sales range
Not available
$1,182/mo
Price history
| Date | Event | Price |
|---|---|---|
| 6/30/2026 | Pending sale | $130,000$123/sqft |
Source:  MLS Technology, Inc. #2623974 Report a problem MLS Technology, Inc. #2623974 Report a problem | ||
| 6/30/2026 | Listed for sale | $130,000+62.7%$123/sqft |
Source: MLS Technology, Inc. #2623974 Report a problem | ||
| 3/28/2013 | Sold | $79,900$76/sqft |
Source: MLS Technology, Inc. #1302644 Report a problem | ||
| 3/2/2013 | Pending sale | $79,900$76/sqft |
Source: CENTURY 21 Group One #1302644 Report a problem | ||
| 8/2/2012 | Price change | $79,900-2.6%$76/sqft |
Source: CENTURY 21 Group One #1222658 Report a problem | ||
| 7/26/2012 | Listed for sale | $82,000$78/sqft |
Source: Visual Tour #1222568 Report a problem | ||
Public tax history
| Year | Property taxes | Tax assessment |
|---|---|---|
| 2024 | $728 +4.3% | $8,881 +3% |
| 2023 | $698 -2.9% | $8,622 -1.6% |
| 2022 | $719 +2.1% | $8,766 -2.4% |
| 2021 | $704 -1.8% | $8,977 +1.7% |
| 2020 | $717 +0.7% | $8,829 +1.7% |
| 2019 | $712 -1.4% | $8,685 -2% |
| 2017 | $722 +4.9% | $8,865 +2.7% |
| 2016 | $688 -1.1% | $8,629 +1.4% |
| 2015 | $696 -3.1% | $8,506 -2.8% |
| 2014 | $718 +27.8% | $8,747 +44.7% |
| 2013 | $562 +8.4% | $6,046 +4.8% |
| 2012 | $519 -4.4% | $5,767 -4.9% |
| 2011 | $542 +2.6% | $6,064 +3.2% |
| 2010 | $529 | $5,874 |
| 2009 | $529 -0.8% | $5,874 |
| 2008 | $533 -18.8% | $5,874 -21.5% |
| 2007 | $657 -4.7% | $7,480 |
| 2006 | $689 -1% | $7,480 -89% |
| 2005 | $695 | $68,000 |
| 2004 | $695 +79% | $68,000 +80.7% |
| 2003 | $388 -1.3% | $37,631 |
| 2002 | $393 | $37,631 |
| 2001 | -- | $37,631 +809% |
| 2000 | -- | $4,140 +5.1% |
| 1999 | -- | $3,938 |
Find assessor info on the county website
Monthly payment
Est. payment
Payment breakdown
Explore the cost of this home by adjusting the details. Changes won't be saved.Climate risks
Neighborhood: 74017
Nearby schools
GreatSchools rating
- 6/10Roosa Elementary SchoolGrades: PK-5Distance: 0.9 mi
- 6/10Will Rogers Junior High SchoolGrades: 6-8Distance: 1 mi
- 5/10Claremore High SchoolGrades: 9-12Distance: 0.9 mi
Schools provided by the listing agent
- Elementary: Roosa
- High: Claremore
- District: Claremore - Sch Dist (20)
Source: MLS Technology, Inc.. This data may not be complete. We recommend contacting the local school district to confirm school assignments for this home.
- $6,9893 bd1 ba1k sqft915 N Oklahoma Ave, Claremore, OK 74017Off Market
- $175,4003 bd2 ba1.3k sqft911 N Oklahoma Ave, Claremore, OK 74017Off Market
- $176,3003 bd1 ba1.4k sqft909 N Oklahoma Ave, Claremore, OK 74017Off Market
- $201,100-- bd-- ba1.4k sqft803 E 12th St, Claremore, OK 74017Off Market
- $167,7002 bd2 ba1.2k sqft918 N Sioux Ave, Claremore, OK 74017Off Market
- $135,0002 bd1 ba854 sqft901 N Oklahoma Ave, Claremore, OK 74017Off Market
- $144,0002 bd1 ba996 sqft910 N Oklahoma Ave, Claremore, OK 74017Off Market
- $119,3002 bd1 ba1k sqft1003 N Oklahoma Ave, Claremore, OK 74017Off Market
A local agent can set up tours, give advice and negotiate with sellers.
Similar homes
- $115,0002 bd1 ba920 sqft221 N Dorothy Ave, Claremore, OK 74017For Sale
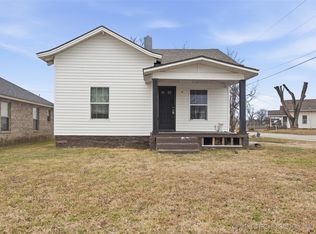 MLS ID #2547092, Melissa Watt, Keller Williams Premier. MLS Technology, Inc.
 - $165,0003 bd1 ba918 sqft1405 N Lang St, Claremore, OK 74017For Sale
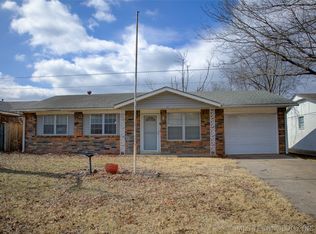 MLS ID #2604786, Stephanie Yeung, eXp Realty, LLC. MLS Technology, Inc.
 - $176,0002 bd1 ba1k sqft521 S Normal Ave, Claremore, OK 74017For Sale
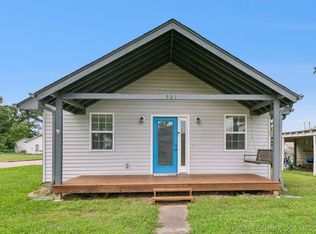 MLS ID #2621757, Whitney Hocutt, OklaHomes Realty, Inc.. MLS Technology, Inc.
 - $120,0001 bd1 ba648 sqft14935 E 380th Rd, Claremore, OK 74017For Sale
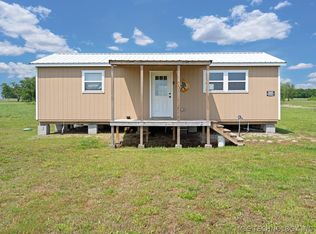 MLS ID #2622922, Kendra Gillette, Keller Williams Premier. MLS Technology, Inc.
 - $--3 bd1 ba1.4k sqft705 W Center St, Collinsville, OK 74021AuctionXome
- $139,9003 bd2 ba1k sqft15 S Mayes St, Pryor, OK 74361For SaleMLS ID #2627182, Dru Horner, United Country - OK Lifestyle. MLS Technology, Inc.
- $--2 bd1 ba1k sqft107 S Railroad St, Chouteau, OK 74337AuctionAuction.com 1
- $138,5003 bd1 ba977 sqft228 S Edith St, Pryor, OK 74361For SaleMLS ID #2617530, Danelle Moore, United Country - OK Lifestyle. MLS Technology, Inc.
- $110,0003 bd1 ba1.1k sqft212 S Indianola St, Pryor, OK 74361For SaleMLS ID #2623047, Mary K Richardson, Keller Williams Premier. MLS Technology, Inc.
- $139,9003 bd2 ba1.2k sqft315 B St NW, Inola, OK 74036For SaleMLS ID #2616120, Kandice Nowak, C21/First Choice Realty. MLS Technology, Inc.
- $135,0002 bd1 ba826 sqft615 W 8th St, Chelsea, OK 74016For SaleMLS ID #2622072, Addam Edwards, Solid Rock, REALTORS. MLS Technology, Inc.
- $175,0003 bd2 ba1.5k sqft7195 E Battenfield Dr, Claremore, OK 74019For SaleMLS ID #2613279, Cornelius B Hughes, YHSGR-Kerr Team. MLS Technology, Inc.
- $115,0002 bd2 ba1.3k sqft230 E Nelms St, Oologah, OK 74053For SaleMLS ID #2620705, Taylor Cormier, Keller Williams Premier. MLS Technology, Inc.
- $157,0003 bd1 ba1.3k sqft10 Ross St, Pryor, OK 74361For SaleMLS ID #2614348, Kimm Kennon, Lakeland Real Estate NEOK. MLS Technology, Inc.
- $150,0003 bd1 ba1k sqft1318 NE 3rd Pl, Pryor, OK 74361For SaleMLS ID #2620875, Tracy Clark, Keller Williams Premier. MLS Technology, Inc.
- $147,0003 bd1 ba1k sqft8947 E Oklahoma Pl, Tulsa, OK 74115For SaleMLS ID #2623526, Eric Ward, McGraw, REALTORS. MLS Technology, Inc.
- $107,5002 bd1 ba728 sqft422 S Locke St, Pryor, OK 74361For SaleMLS ID #2615426, Danna L Price, Coldwell Banker Select. MLS Technology, Inc.
- $138,0002 bd1 ba806 sqft316 SE 4th St, Pryor, OK 74361For SaleMLS ID #2621950, Danelle Moore, United Country - OK Lifestyle. MLS Technology, Inc.
- $118,0002 bd1 ba1k sqft314 N 17th St, Collinsville, OK 74021For SaleMLS ID #2614131, Beth Ann Langston, Home Town Real Estate. MLS Technology, Inc.
- $195,0004 bd1 ba1.2k sqft115 N Pne, Oologah, OK 74053For SaleMLS ID #2626511, Sarah Stone, Renew Realty Group. MLS Technology, Inc.
