LOOK NO FURTHER!! Charming split-level home with an Assumable Loan at low 2.99% Interest Rate! The manicured front lawn with beautiful blossoms is just the beginning of what's to come as you enter your dream home. This meticulously maintained residence offers a perfect blend of comfort, convenience, and functionality. As you step inside, you're greeted by a warm and inviting ambiance, with the main level featuring a spacious living area ideal for relaxation. Enjoy the openness the adjoining kitchen and dining combo bring to the home. You will love the convenient pantry, providing ample storage space for all your culinary essentials and the stainless steel appliances that all stay. The main level laundry ensures effortless household chores. One of the highlights of this home is the expansive back yard, offering plenty of space for outdoor activities and enjoying the fresh air. The oversized deck is a true gem, providing an ideal setting for hosting gatherings, barbecues, or simply unwinding in the serene surroundings. For those in need of storage space, this property has you covered. In addition to the ample closet space inside the home, there's a convenient shed in the back yard, perfect for storing outdoor equipment, tools, or seasonal items. Car enthusiasts and hobbyists will appreciate the extra-large two-car garage, providing ample room for parking and additional storage.Conveniently located, this property offers easy access to a variety of shopping destinations and dining options, ensuring you're never far from the essentials. Make this MOVE IN READY BEAUTY your new home sweet home. Schedule a showing today and experience the comfort and convenience this lovely home has to offer. This property offers a unique financing opportunity with an assumable loan at an attractive 2.99% interest rate, significantly lower than current market rates. BUYERS MUST QUALIFY AND BE APPROVED BY THE LENDER TO ASSUME THE EXISTING LOAN.
Sold
Price Unknown
913 N Seminole Ct, Independence, MO 64056
3beds
2,085sqft
Single Family Residence
Built in 2005
8,821 Square Feet Lot
$331,100 Zestimate®
$--/sqft
$2,145 Estimated rent
Home value
$331,100
$315,000 - $348,000
$2,145/mo
Zestimate® history
Owner options
List your home for rent
$2,145/mo
Rent Zestimate®
Find your next renter with Zillow Rental Manager. Plus, with online applications, you can quickly screen prospective tenants – for free.
$2,145/mo
Rent Zestimate®
Refinance and save
$75/mo
Est. payment
Refinancing to a lower rate could help reduce your monthly payments and save thousands over the life of the loan.
$75/mo
Est. payment
Explore your selling options
Work with a Zillow partner agent
Leverage their expertise and Zillow's premium Showcase listings to get your home seen by more buyers.
Get startedList with your own agent
Get your home in front of millions of buyers by listing it on Zillow.
Learn how to do itSell it yourself
Take full control of how buyers see your home on Zillow by listing For Sale by Owner (FSBO).
List your homeWhat's special
Zillow last checked:
Listing updated:
Listed by:
Stacie Green 816-728-3663,
Keller Williams Realty Partners Inc.
Bought with:
Lane DeGroff, 1927849
Keller Williams KC North
Source: Heartland MLS as distributed by MLS GRID,MLS#: 2487154
Facts & features
Interior
Bedrooms & bathrooms
- Bedrooms: 3
- Bathrooms: 3
- Full bathrooms: 2
- 1/2 bathrooms: 1
Primary bedroom
- Features: Ceiling Fan(s), Luxury Vinyl
- Level: Upper
Bedroom 1
- Features: Carpet
- Level: Upper
Bedroom 2
- Features: Carpet, Ceiling Fan(s)
- Level: Upper
Primary bathroom
- Features: Double Vanity, Luxury Vinyl, Separate Shower And Tub, Walk-In Closet(s)
- Level: Upper
Bathroom 1
- Level: Upper
Half bath
- Level: Lower
Laundry
- Features: Built-in Features
- Level: Upper
Living room
- Features: Ceiling Fan(s), Fireplace, Luxury Vinyl
- Level: Upper
Recreation room
- Level: Lower
Utility room
- Level: Lower
Heating
- Natural Gas
Cooling
- Electric
Appliances
- Included: Dishwasher, Disposal, Microwave, Refrigerator, Built-In Electric Oven
- Laundry: In Basement
Features
- Ceiling Fan(s), Painted Cabinets, Pantry, Walk-In Closet(s)
- Flooring: Carpet, Luxury Vinyl
- Basement: Finished,Full
- Number of fireplaces: 1
- Fireplace features: Gas Starter, Living Room
Interior area
- Total structure area: 2,085
- Total interior livable area: 2,085 sqft
- Finished area above ground: 1,416
- Finished area below ground: 669
Property
Parking
- Total spaces: 2
- Parking features: Attached, Garage Door Opener, Garage Faces Front
- Attached garage spaces: 2
Features
- Patio & porch: Deck
- Spa features: Bath
Lot
- Size: 8,821 Square Feet
- Features: Cul-De-Sac
Details
- Additional structures: Shed(s)
- Parcel number: 16530321700000000
- Special conditions: As Is
Construction
Type & style
- Home type: SingleFamily
- Architectural style: Traditional
- Property subtype: Single Family Residence
Materials
- Brick Veneer, Wood Siding
- Roof: Composition
Condition
- Year built: 2005
Utilities & green energy
- Sewer: Public Sewer
- Water: Public
Community & HOA
Community
- Security: Smoke Detector(s)
- Subdivision: Bundschu Place
HOA
- Has HOA: Yes
- HOA fee: $75 annually
- HOA name: Bundschu Place HOA
Location
- Region: Independence
Financial & listing details
- Tax assessed value: $260,530
- Annual tax amount: $3,693
- Date on market: 5/17/2024
- Listing terms: Assumable,Cash,Conventional,FHA,VA Loan
- Ownership: Private
- Road surface type: Paved
Price history
| Date | Event | Price |
|---|---|---|
| 8/1/2024 | Sold | -- |
Source:  Heartland MLS as distributed by MLS GRID #2487154 Report a problem Heartland MLS as distributed by MLS GRID #2487154 Report a problem | ||
| 6/11/2024 | Pending sale | $315,000$151/sqft |
Source: Heartland MLS as distributed by MLS GRID #2487154 Report a problem | ||
| 5/17/2024 | Listed for sale | $315,000+37%$151/sqft |
Source: Heartland MLS as distributed by MLS GRID #2487154 Report a problem | ||
| 5/27/2021 | Sold | -- |
Source: Heartland MLS as distributed by MLS GRID #45001_2315742 Report a problem | ||
| 5/3/2021 | Pending sale | $230,000$110/sqft |
Source:  RE/MAX of Kansas-Missouri #2315742 Report a problem RE/MAX of Kansas-Missouri #2315742 Report a problem | ||
| 4/30/2021 | Listed for sale | $230,000+37%$110/sqft |
Source: RE/MAX of Kansas-Missouri #2315742 Report a problem | ||
| 4/14/2017 | Sold | -- |
Source: Public Record Report a problem | ||
| 4/5/2017 | Listed for sale | $167,900$81/sqft |
Source: Premium Realty Group #2030371 Report a problem | ||
| 3/7/2017 | Pending sale | $167,900$81/sqft |
Source: Premium Realty Group #2030371 Report a problem | ||
| 2/17/2017 | Listed for sale | $167,900+46.1%$81/sqft |
Source: Premium Realty Group #2030371 Report a problem | ||
| 12/7/2016 | Sold | -- |
Source: Public Record Report a problem | ||
| 10/10/2016 | Listed for sale | $114,900-17.9%$55/sqft |
Source: Chartwell Realty Report a problem | ||
| 9/1/2016 | Sold | -- |
Source: Public Record Report a problem | ||
| 5/6/2016 | Listed for sale | -- |
Source: Auction.com Report a problem | ||
| 12/31/2015 | Listing removed | $140,000$67/sqft |
Source: ReeceNichols East #1946391 Report a problem | ||
| 8/11/2015 | Listed for sale | $140,000$67/sqft |
Source: ReeceNichols East #1946391 Report a problem | ||
| 7/24/2015 | Pending sale | $140,000$67/sqft |
Source: ReeceNichols East #1946391 Report a problem | ||
| 6/30/2015 | Listed for sale | $140,000$67/sqft |
Source: ReeceNichols East #1946391 Report a problem | ||
Public tax history
| Year | Property taxes | Tax assessment |
|---|---|---|
| 2025 | $4,039 +8.8% | $49,501 +5.9% |
| 2024 | $3,711 +0.5% | $46,729 |
| 2023 | $3,693 +18.6% | $46,729 +24.8% |
| 2022 | $3,114 +0% | $37,430 |
| 2021 | $3,113 +5.8% | $37,430 +7.2% |
| 2020 | $2,943 +1% | $34,905 |
| 2019 | $2,914 | $34,905 +23.4% |
| 2018 | $2,914 +19.4% | $28,288 |
| 2017 | $2,441 +29.1% | $28,288 +15% |
| 2016 | $1,890 +3.4% | $24,599 +3% |
| 2014 | $1,828 +1.5% | $23,882 |
| 2013 | $1,801 +0.1% | $23,882 |
| 2012 | $1,799 -7.3% | $23,882 |
| 2011 | $1,940 +0.4% | $23,882 -8.5% |
| 2010 | $1,932 -2% | $26,108 |
| 2009 | $1,971 +0.2% | $26,108 -9% |
| 2008 | $1,967 -1.1% | $28,690 |
| 2007 | $1,989 +119% | $28,690 |
| 2006 | $908 | $28,690 +439.3% |
| 2005 | -- | $5,320 |
Find assessor info on the county website
Neighborhood: Clermont
Nearby homes
- $257,9003 bd2 ba-- sqft913 Seminole Ct, Independence, MO 64056Off Market
- $287,1003 bd2 ba1.2k sqft911 N Seminole Ct, Independence, MO 64056Off Market
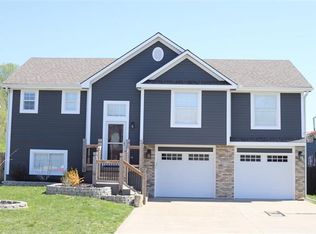
- $281,8003 bd2 ba1.3k sqft915 N Seminole Ct, Independence, MO 64056Off Market
- $255,5003 bd2 ba-- sqft915 Seminole Ct, Independence, MO 64056Off Market
- $274,3003 bd2 ba1.4k sqft18600 E 9th Ter N, Independence, MO 64056Off Market
- $268,0003 bd2 ba1.2k sqft18604 E 9th Ter N, Independence, MO 64056Off Market
- $268,6003 bd2 ba1.3k sqft917 N Seminole Ct, Independence, MO 64056Off Market
- $261,3003 bd3 ba1.3k sqft918 Seminole Ct, Independence, MO 64056Off Market
Nearby schools
GreatSchools rating
- 6/10Cler-Mont Elementary SchoolGrades: K-4Distance: 0.4 mi
- 5/10Osage Trail Middle SchoolGrades: 7-8Distance: 3.9 mi
- 3/10Fort Osage High SchoolGrades: 9-12Distance: 3.8 mi
Schools provided by the listing agent
- High: Fort Osage
Source: Heartland MLS as distributed by MLS GRID. This data may not be complete. We recommend contacting the local school district to confirm school assignments for this home.
Get a cash offer in 3 minutes
Find out how much your home could sell for in as little as 3 minutes with a no-obligation cash offer.
Estimated market value
$331,100
Get a cash offer in 3 minutes
Find out how much your home could sell for in as little as 3 minutes with a no-obligation cash offer.
Estimated market value
$331,100
- Missouri
- Jackson County
- Independence
- 64056
- Clermont
- 913 N Seminole Ct
Nearby cities
Nearby neighborhoods
Nearby zip codes
Other Independence Topics
