Skip main navigation
Off market
  • $437,500

    913 NE Barrington Ct, Ankeny, IA 50021

    4beds
    2,580sqft
    SingleFamily
    Built in 1992
    0.32 Acres Lot
    $437,500 Zestimate®
    $170/sqft
    $2,671 Estimated rent

    Home value

    $437,500

    $416,000 - $459,000

    $2,671/mo

    Zestimate® history
    Loading
    Loading...

    Owner options

    List your home for rent

    $2,671/mo

    Rent Zestimate®

    Find your next renter with Zillow Rental Manager. Plus, with online applications, you can quickly screen prospective tenants – for free.

    Learn more

    $2,671/mo

    Rent Zestimate®

    Refinance and save

    $2,922/mo

    Est. payment

    Refinancing to a lower rate could help reduce your monthly payments and save thousands over the life of the loan.

    See today's rates

    $2,922/mo

    Est. payment

    Explore your selling options

    Work with a Zillow partner agent

    Leverage their expertise and Zillow's premium Showcase listings to get your home seen by more buyers.

    Get started

    List with your own agent

    Get your home in front of millions of buyers by listing it on Zillow.

    Learn how to do it

    Sell it yourself

    Take full control of how buyers see your home on Zillow by listing For Sale by Owner (FSBO).

    List your home

    What's special

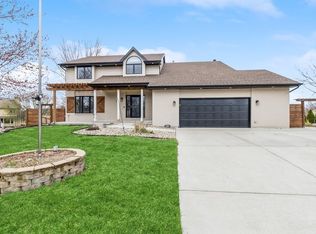
    To veiw the 3D Virtual Open House, scroll down the page to Listing Provided By Owner section and click "See Listing Website." You can contact the property owner for answers to all your questions and to schedule a private showing. When ready to make an offer, the seller is providing complimentary purchase agreement support from a local attorney. Don't miss your opportunity to own this beautiful Ankeny walkout ranch nestled in a family-friendly neighborhood on a quiet cul-de-sac. Located just 8 blocks from Northeast Elementary School. As you enter you'll be sure to notice the open concept plan. The living room features vaulted ceilings and a lovely gas fireplace. Flow into a nice sized office that has a slider out to the 4 seasons room. Off the 4 seasons room is an oversized deck. The kitchen has an abundance of cabinetry, granite counter tops, and stainless steel appliances. There's a nice dining area that overlooks the beautiful yard. Retreat to the spacious main level master bedroom complete with an en suite and it leads out to the deck! The en suite features granite counter tops, jetted tub, and shower. There are also two nice sized bedrooms on the main level along with a full bathroom. The is a laundry room right off the kitchen/dining area that leads to the three car attached garage that's heated. Downstairs you'll discover a large rec space, an additional bedroom, full bathroom, office nook, and an oversized workout area complete with a hot tub that stays with the home! The workout area has mildew resistant paint and an overhead vent for the hot tub. There's also plenty of storage too! Keep the grass looking green with the irrigation system. New paint and new roof! Come make this house your home today! Will work with Buyer Agent commission. Contact Steve at 515-729-2043.

    This property is off market, which means it's not currently listed for sale or rent on Zillow. This may be different from what's available on other websites or public sources.

    Facts & features

    Interior

    Bedrooms & bathrooms
    • Bedrooms: 4
    • Bathrooms: 3
    • Full bathrooms: 3
    Heating
    • Forced air, Gas
    Cooling
    • Central
    Appliances
    • Included: Dishwasher, Dryer, Freezer, Garbage disposal, Microwave, Range / Oven, Refrigerator, Washer
    Features
    • Flooring: Carpet, Slate
    • Basement: Finished
    • Has fireplace: Yes
    Interior area
    • Total interior livable area: 2,580 sqft

    Property

    Parking
    • Total spaces: 3
    • Parking features: Garage - Attached
    Features
    • Exterior features: Other
    • Has spa: Yes
    Lot
    • Size: 0.32 Acres
    Details
    • Parcel number: 18100211329000

    Construction

    Type & style
    • Home type: SingleFamily
    Materials
    • masonry
    • Foundation: Concrete
    • Roof: Asphalt
    Condition
    • Year built: 1992

    Community & neighborhood

    Location
    • Region: Ankeny

    Price history

    DateEventPrice
    3/24/2021Listing removed--
    Source: Owner Report a problem
    11/20/2017Listing removed$289,910$112/sqft
    Source: Owner Report a problem
    11/20/2017Listed for sale$289,910+0.8%$112/sqft
    Source: Owner Report a problem
    11/15/2017Sold$287,500-0.8%$111/sqft
    Source: Public Record Report a problem
    9/27/2017Pending sale$289,910$112/sqft
    Source: Owner Report a problem
    8/22/2017Price change$289,910-2.1%$112/sqft
    Source: Owner Report a problem
    7/31/2017Listed for sale$296,200$115/sqft
    Source: Owner Report a problem

    Public tax history

    YearProperty taxesTax assessment
    2025$5,794 +0.1%$404,700 +13.4%
    2024$5,788 -1.5%$356,900
    2023$5,874 +1.1%$356,900 +22.1%
    2022$5,810 -0.1%$292,200
    2021$5,818 +1.4%$292,200 +5.8%
    2020$5,740 +4.6%$276,200
    2019$5,488 +0.3%$276,200 +9.5%
    2018$5,474 $252,200
    2017$5,474 -1.3%$252,200 +4.5%
    2016$5,546 $241,300
    2015$5,546 +3.3%$241,300 +3.2%
    2014$5,370 $233,800
    2013-- $233,800 +0%
    2012-- $233,700
    2011-- $233,700 -7.8%
    2010-- $253,400
    2009-- $253,400 -2.5%
    2008-- $259,800
    2007-- $259,800 +8.7%
    2006-- $239,000
    2005-- $239,000 +7.6%
    2003-- $222,090 +11.2%
    2002-- $199,740
    2001-- $199,740

    Find assessor info on the county website

    Neighborhood: 50021

    Nearby schools

    GreatSchools rating
    Get pre-qualified for a loan
    At Zillow Home Loans, we can pre-qualify you in as little as 5 minutes with no impact to your credit score.

    An equal housing lender. NMLS #10287.

    Sell for more on Zillow
    Get a Zillow Showcase℠ listing at no additional cost and you could sell for .
    $437,500
    2% more
    +$8,750
    With Zillow Showcase(estimated)
    $446,250