Phenomenally updated 4-bed, 2.5-bath 2-story in Neufairfield subdivision with parks, serene fountain ponds, and walking distance to the paths of Hadley Valley Trail. This is a can't-miss home! Walk in and be immediately greeted by palatial 9ft ceilings and the 20ft family room (updated 2021) with oversized windows, wainscot walls, accent lighting, and black-banister staircase. The dream kitchen was updated in 2018 boasting sleek, clean white cabinetry, stunning quartz countertops, white subway tile backsplash, stainless undermount sink, nickel hardware, and double-wide pantry closet for plenty of food storage. Enjoy your meals in the sophisticated formal dining room or, for less formal meals, al fresco on your exquisite 21x18 paver patio with attractive BBQ niche, all surrounded by lush greenery and a fully fenced yard with firepit for those chillier evenings. First floor also offers a pretty powder room with elegant pedestal sink. As the day winds down, the second floor opens to a wonderful 16ft loft area for light television watching, computer perusing, or gaming. The majestic master suite will not disappoint with its enormous size, three closets (a walk-in closet with 2 additional closets), and magnificent updated (2021) ensuite with comfort-height double-sink vanity, stylish framed wall mirror, soaker tub and separate shower. Bedrooms 2, 3, and 4 are all well-sized with oversized windows and one with its own walk-in closet. Super convenient 2nd floor laundry room updated this year (2024). Need more room? How about a full basement for lots of storage or to finish to your specific liking? To spread out even more, walk just down the sidewalk to the huge park area with open space, frisbee golf, covered picnic area, playground, and beautiful pond. Some final tidbits... lovely 3-panel doors throughout, high-efficiency furnace, water heater replaced in 2022 and roof replaced in 2020. Nothing to do but move in and enjoy!
Closed
$369,900
913 Neufairfield Dr, Joliet, IL 60432
4beds
2,071sqft
Single Family Residence
Built in 2013
10,454 Square Feet Lot
$416,000 Zestimate®
$179/sqft
$3,111 Estimated rent
Home value
$416,000
$395,000 - $437,000
$3,111/mo
Zestimate® history
Owner options
List your home for rent
$3,111/mo
Rent Zestimate®
Find your next renter with Zillow Rental Manager. Plus, with online applications, you can quickly screen prospective tenants – for free.
$3,111/mo
Rent Zestimate®
Refinance and save
$2,890/mo
Est. payment
Refinancing to a lower rate could help reduce your monthly payments and save thousands over the life of the loan.
$2,890/mo
Est. payment
Explore your selling options
Work with a Zillow partner agent
Leverage their expertise and Zillow's premium Showcase listings to get your home seen by more buyers.
Get startedList with your own agent
Get your home in front of millions of buyers by listing it on Zillow.
Learn how to do itSell it yourself
Take full control of how buyers see your home on Zillow by listing For Sale by Owner (FSBO).
List your homeWhat's special
Zillow last checked:
Listing updated:
Listed by:
Mike McCatty 708-945-2121,
Century 21 Circle,
Thomas Morrison 708-267-6725,
Century 21 Circle
Bought with:
Rosa Flores
Redfin Corporation
Source: MRED as distributed by MLS GRID,MLS#: 12093734
Facts & features
Interior
Bedrooms & bathrooms
- Bedrooms: 4
- Bathrooms: 3
- Full bathrooms: 2
- 1/2 bathrooms: 1
Rooms
- Room types: Loft, Walk In Closet
Primary bedroom
- Features: Flooring (Carpet), Window Treatments (All), Bathroom (Full, Double Sink, Tub & Separate Shwr)
- Level: Second
- Area: 238 Square Feet
- Dimensions: 17X14
Bedroom 2
- Features: Flooring (Carpet), Window Treatments (All)
- Level: Second
- Area: 130 Square Feet
- Dimensions: 13X10
Bedroom 3
- Features: Flooring (Carpet), Window Treatments (All)
- Level: Second
- Area: 121 Square Feet
- Dimensions: 11X11
Bedroom 4
- Features: Flooring (Carpet)
- Level: Second
- Area: 110 Square Feet
- Dimensions: 11X10
Dining room
- Features: Flooring (Wood Laminate), Window Treatments (All)
- Level: Main
- Area: 176 Square Feet
- Dimensions: 16X11
Family room
- Features: Flooring (Carpet), Window Treatments (Blinds)
- Level: Main
- Area: 320 Square Feet
- Dimensions: 20X16
Kitchen
- Features: Kitchen (Eating Area-Table Space, Pantry-Closet, Updated Kitchen), Flooring (Wood Laminate), Window Treatments (All)
- Level: Main
- Area: 221 Square Feet
- Dimensions: 17X13
Laundry
- Features: Flooring (Vinyl), Window Treatments (All)
- Level: Second
- Area: 42 Square Feet
- Dimensions: 7X6
Loft
- Features: Flooring (Carpet), Window Treatments (All)
- Level: Second
- Area: 160 Square Feet
- Dimensions: 16X10
Walk in closet
- Features: Flooring (Carpet)
- Level: Second
- Area: 66 Square Feet
- Dimensions: 11X6
Heating
- Natural Gas, Forced Air
Cooling
- Central Air
Appliances
- Included: Range, Microwave, Dishwasher, Refrigerator, Washer, Dryer, Disposal, Water Softener Owned, Humidifier
- Laundry: Upper Level
Features
- Walk-In Closet(s), High Ceilings
- Flooring: Laminate
- Windows: Screens
- Basement: Unfinished,Full
- Attic: Unfinished
Interior area
- Total structure area: 0
- Total interior livable area: 2,071 sqft
Property
Parking
- Total spaces: 2
- Parking features: Asphalt, Garage Door Opener, On Site, Garage Owned, Attached, Garage
- Attached garage spaces: 2
- Has uncovered spaces: Yes
Accessibility
- Accessibility features: No Disability Access
Features
- Stories: 2
- Patio & porch: Patio
- Exterior features: Fire Pit
- Fencing: Fenced
Lot
- Size: 10,454 Square Feet
- Dimensions: 115X122X17X120X31
- Features: Irregular Lot, Landscaped
Details
- Parcel number: 1508063060790000
- Special conditions: None
- Other equipment: Water-Softener Owned, TV-Cable, Ceiling Fan(s), Sump Pump
Construction
Type & style
- Home type: SingleFamily
- Architectural style: Traditional
- Property subtype: Single Family Residence
Materials
- Vinyl Siding, Brick
- Foundation: Concrete Perimeter
- Roof: Asphalt
Condition
- New construction: No
- Year built: 2013
Utilities & green energy
- Electric: Circuit Breakers, 200+ Amp Service
- Sewer: Public Sewer
- Water: Public
Community & HOA
Community
- Features: Park, Lake, Curbs, Sidewalks, Street Lights, Street Paved
- Security: Carbon Monoxide Detector(s)
- Subdivision: Neufairfield
HOA
- Has HOA: Yes
- Services included: Other
- HOA fee: $180 annually
Location
- Region: Joliet
Financial & listing details
- Price per square foot: $179/sqft
- Tax assessed value: $335,499
- Annual tax amount: $8,061
- Date on market: 6/26/2024
- Listing terms: Cash
- Ownership: Fee Simple w/ HO Assn.
Price history
| Date | Event | Price |
|---|---|---|
| 7/22/2024 | Sold | $369,900$179/sqft |
Source:  MRED as distributed by MLS GRID #12093734 Report a problem MRED as distributed by MLS GRID #12093734 Report a problem | ||
| 6/27/2024 | Contingent | $369,900$179/sqft |
Source: MRED as distributed by MLS GRID #12093734 Report a problem | ||
| 6/26/2024 | Listed for sale | $369,900+58.8%$179/sqft |
Source: MRED as distributed by MLS GRID #12093734 Report a problem | ||
| 7/11/2013 | Sold | $232,899-2.1%$112/sqft |
Source: MRED as distributed by MLS GRID #08258875 Report a problem | ||
| 2/22/2013 | Price change | $237,831+0%$115/sqft |
Source: D.R. Horton Report a problem | ||
| 2/16/2013 | Price change | $237,721+19.8%$115/sqft |
Source: D.R. Horton Report a problem | ||
| 2/5/2013 | Listed for sale | $198,470$96/sqft |
Source: D.R. Horton Report a problem | ||
Public tax history
| Year | Property taxes | Tax assessment |
|---|---|---|
| 2024 | $8,945 +5.4% | $111,833 +9.7% |
| 2023 | $8,487 +5.3% | $101,945 +8.6% |
| 2022 | $8,062 +5.5% | $93,915 +6.3% |
| 2021 | $7,639 +3.2% | $88,324 +3.7% |
| 2020 | $7,405 +2.4% | $85,173 +3.2% |
| 2019 | $7,233 +2% | $82,532 +3.6% |
| 2018 | $7,094 +2.3% | $79,687 +3% |
| 2017 | $6,935 +1% | $77,397 +2.7% |
| 2016 | $6,867 +2.3% | $75,326 +3.2% |
| 2015 | $6,710 | $72,955 +1.3% |
| 2014 | $6,710 +61.3% | $72,054 +413.2% |
| 2013 | $4,159 +204.3% | $14,041 -5.5% |
| 2012 | $1,367 +710% | $14,858 +642.9% |
| 2011 | $169 +6.7% | $2,000 |
| 2010 | $158 +5.9% | $2,000 |
| 2009 | $149 +3.9% | $2,000 |
| 2008 | $144 | $2,000 |
| 2007 | -- | $2,000 |
| 2006 | $149 | $2,000 |
Find assessor info on the county website
Neighborhood: 60432
Nearby homes
- $371,300-- bd-- ba1.9k sqft911 Neufairfield Dr, Joliet, IL 60432Off Market
- $368,4003 bd3 ba1.7k sqft915 Neufairfield Dr, Joliet, IL 60432Off Market

- $298,0002 bd3 ba1.5k sqft938 Saddle Ridge Dr, Joliet, IL 60432Sold
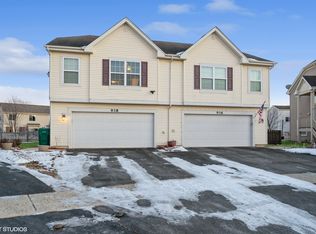
- $439,4004 bd3 ba3.1k sqft917 Neufairfield Dr, Joliet, IL 60432Off Market
- $367,8004 bd3 ba1.9k sqft909 Neufairfield Dr, Joliet, IL 60432Off Market
- $294,7002 bd2 ba1.5k sqft940 Saddle Ridge Dr, Joliet, IL 60432Off Market
- $296,1002 bd3 ba1.6k sqft936 Saddle Ridge Dr, Joliet, IL 60432Off Market
- $379,8003 bd2 ba2k sqft912 Neufairfield Dr, Joliet, IL 60432Off Market
Nearby schools
GreatSchools rating
- NACherry Hill Elementary and Early Childhood CenterGrades: PK-8Distance: 1.5 mi
- 2/10Joliet Central High SchoolGrades: 9-12Distance: 3.1 mi
- 7/10Liberty Junior High SchoolGrades: 7-8Distance: 2.8 mi
Schools provided by the listing agent
- District: 122
Source: MRED as distributed by MLS GRID. This data may not be complete. We recommend contacting the local school district to confirm school assignments for this home.
Get a cash offer in 3 minutes
Find out how much your home could sell for in as little as 3 minutes with a no-obligation cash offer.
Estimated market value
$416,000
Get a cash offer in 3 minutes
Find out how much your home could sell for in as little as 3 minutes with a no-obligation cash offer.
Estimated market value
$416,000
- Illinois
- Will County
- Joliet
- 60432
- 913 Neufairfield Dr
Nearby cities
Nearby neighborhoods
Nearby zip codes
Other Joliet Topics
