Available now for viewing. Fabulous 2 bedroom North Cheyenne cottage with 1 full bath and one walk in bath at an affordable price. New ABC seamless siding (2022) and Newer roof (2018). Great layout and a nice backyard that lends itself to adding a garage off the alley. Washer and Dryer included. 1/2 block from Pointe Park and easy access to the trails in The Pointe. House is to be professionally cleaned on Monday Dec 2nd and carpets cleaned on the 3rd.
Sold
Price Unknown
913 New Bedford Dr, Cheyenne, WY 82009
2beds
1,026sqft
City Residential, Residential
Built in 1990
5,662 Square Feet Lot
$305,700 Zestimate®
$--/sqft
$1,878 Estimated rent
Home value
$305,700
$284,000 - $330,000
$1,878/mo
Zestimate® history
Owner options
List your home for rent
$1,878/mo
Rent Zestimate®
Find your next renter with Zillow Rental Manager. Plus, with online applications, you can quickly screen prospective tenants – for free.
$1,878/mo
Rent Zestimate®
Refinance and save
Refinancing to a lower rate could help reduce your monthly payments and save thousands over the life of the loan.
Explore your selling options
Work with a Zillow partner agent
Leverage their expertise and Zillow's premium Showcase listings to get your home seen by more buyers.
Get startedList with your own agent
Get your home in front of millions of buyers by listing it on Zillow.
Learn how to do itSell it yourself
Take full control of how buyers see your home on Zillow by listing For Sale by Owner (FSBO).
List your homeWhat's special
Newer roofNice backyard
Zillow last checked:
Listing updated:
Listed by:
Janelle Parrish 307-421-7054,
RE/MAX Capitol Properties
Bought with:
Tammy Tschacher
Century 21 Bell Real Estate
Source: Cheyenne BOR,MLS#: 95488
Facts & features
Interior
Bedrooms & bathrooms
- Bedrooms: 2
- Bathrooms: 2
- Full bathrooms: 1
- 3/4 bathrooms: 1
- Main level bathrooms: 2
Primary bedroom
- Level: Main
- Area: 165
- Dimensions: 15 x 11
Bedroom 2
- Level: Main
- Area: 144
- Dimensions: 12 x 12
Bathroom 1
- Features: Full
- Level: Main
Bathroom 2
- Features: 3/4
- Level: Main
Kitchen
- Level: Main
- Area: 110
- Dimensions: 11 x 10
Living room
- Level: Main
- Area: 255
- Dimensions: 17 x 15
Heating
- Forced Air, Natural Gas
Cooling
- Window Unit(s)
Appliances
- Included: Dishwasher, Disposal, Microwave, Range, Refrigerator, Washer
- Laundry: Main Level
Features
- Eat-in Kitchen, Main Floor Primary
- Basement: None,Crawl Space
- Has fireplace: No
- Fireplace features: None
Interior area
- Total structure area: 1,026
- Total interior livable area: 1,026 sqft
- Finished area above ground: 1,026
Property
Parking
- Total spaces: 1
- Parking features: 1 Car Attached
- Attached garage spaces: 1
Accessibility
- Accessibility features: Handicap Access, Accessible Approach with Ramp
Features
- Patio & porch: Covered Porch
- Exterior features: Sprinkler System
- Fencing: Back Yard,Fenced
Lot
- Size: 5,662 Square Feet
- Dimensions: 5806
- Features: Front Yard Sod/Grass, Sprinklers In Front, Backyard Sod/Grass, Sprinklers In Rear
Details
- Parcel number: 14661810500500
- Special conditions: Arms Length Sale
Construction
Type & style
- Home type: SingleFamily
- Architectural style: Ranch
- Property subtype: City Residential, Residential
Materials
- Brick, Metal Siding
- Roof: Composition/Asphalt
Condition
- New construction: No
- Year built: 1990
Utilities & green energy
- Electric: Black Hills Energy
- Gas: Black Hills Energy
- Sewer: City Sewer
- Water: Public
- Utilities for property: Cable Connected
Community & HOA
Community
- Subdivision: Monterey Hts
HOA
- Services included: None
Location
- Region: Cheyenne
Financial & listing details
- Tax assessed value: $155,795
- Annual tax amount: $1,385
- Date on market: 11/26/2024
- Listing agreement: N
- Listing terms: Cash,Conventional,FHA,VA Loan
- Inclusions: Dishwasher, Disposal, Microwave, Range/Oven, Refrigerator, Washer, Window Coverings
- Exclusions: N
Price history
| Date | Event | Price |
|---|---|---|
| 1/24/2025 | Sold | -- |
Source:  Cheyenne BOR #95488 Report a problem Cheyenne BOR #95488 Report a problem | ||
| 1/8/2025 | Pending sale | $295,000$288/sqft |
Source: Cheyenne BOR #95488 Report a problem | ||
| 12/14/2024 | Listed for sale | $295,000$288/sqft |
Source: Cheyenne BOR #95488 Report a problem | ||
| 12/2/2024 | Pending sale | $295,000$288/sqft |
Source: Cheyenne BOR #95488 Report a problem | ||
| 11/26/2024 | Listed for sale | $295,000$288/sqft |
Source: Cheyenne BOR #95488 Report a problem | ||
Public tax history
| Year | Property taxes | Tax assessment |
|---|---|---|
| 2025 | $1,044 -24.6% | $14,801 -24.4% |
| 2024 | $1,385 +0.7% | $19,586 +0.7% |
| 2023 | $1,376 +9.6% | $19,454 +11.9% |
| 2022 | $1,255 +13.2% | $17,390 +13.4% |
| 2021 | $1,109 +3.2% | $15,333 +2.9% |
| 2020 | $1,075 +6.1% | $14,895 +6.2% |
| 2019 | $1,012 +9.1% | $14,023 +8.1% |
| 2018 | $928 +0.6% | $12,974 +1.5% |
| 2017 | $922 +3.9% | $12,780 +4% |
| 2016 | $887 | $12,291 +2.7% |
| 2015 | $887 -1.3% | $11,964 -3.3% |
| 2014 | $899 | $12,374 -0.7% |
| 2013 | -- | $12,465 +2.5% |
| 2012 | -- | $12,157 -2.2% |
| 2011 | -- | $12,436 -1.6% |
| 2010 | -- | $12,636 -0.5% |
| 2009 | -- | $12,702 +13.4% |
| 2005 | -- | $11,203 +5.3% |
| 2004 | -- | $10,636 +7.3% |
| 2003 | -- | $9,915 +8.7% |
| 2002 | -- | $9,121 +4.7% |
| 2001 | -- | $8,709 |
Find assessor info on the county website
Neighborhood: 82009
Nearby homes
- $356,7003 bd2 ba1.8k sqft905 New Bedford Dr, Cheyenne, WY 82009Off Market
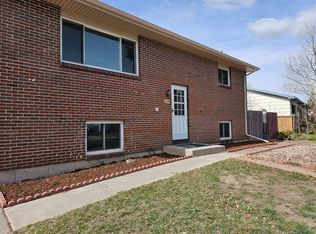
- $435,900-- bd3 ba1.7k sqft925 New Bedford Dr, Cheyenne, WY 82009Off Market
- $279,700-- bd1 ba912 sqft823 New Bedford Dr, Cheyenne, WY 82009Off Market
- $378,900-- bd3 ba1.2k sqft824 Maryland Ct, Cheyenne, WY 82009Off Market
- $419,8004 bd3 ba2.5k sqft818 Maryland Ct, Cheyenne, WY 82009Off Market
- $413,4004 bd2 ba1.7k sqft902 New Bedford Dr, Cheyenne, WY 82009Off Market
- $--4 bd4 ba2.1k sqft929 New Bedford Dr, Cheyenne, WY 82009Sold
- $373,9005 bd2 ba1.7k sqft817 New Bedford Dr, Cheyenne, WY 82009Off Market
Nearby schools
GreatSchools rating
- 5/10Davis Elementary SchoolGrades: K-4Distance: 0.7 mi
- 6/10McCormick Junior High SchoolGrades: 7-8Distance: 1.3 mi
- 7/10Central High SchoolGrades: 9-12Distance: 1.3 mi
Sell for more on Zillow
Get a Zillow Showcase℠ listing at no additional cost and you could sell for .
$305,700
2% more
+$6,114
With Zillow Showcase(estimated)
$311,814
- Wyoming
- Laramie County
- Cheyenne
- 82009
- 913 New Bedford Dr
Nearby cities
Nearby zip codes
Other Cheyenne Topics
