Why wait for a new construction when your dream home is available now! Don't overlook this almost-new and breathtaking 5-bedroom, plus loft, 2.5-bathroom home located in the Bayou Pass community, which doesn't have any CDD fees. This ready-to-move-in residence boasts a spacious floor plan with numerous options for personalization. The first floor features an open-concept living area, complete with a spacious primary suite that includes an en-suite bathroom with a double vanity and a generously sized walk-in closet. The kitchen seamlessly connects to the family room and dining area, making it perfect for entertaining. Additionally, there's a convenient half bathroom for guests on the first floor. As you ascend the stairs, you'll discover a versatile loft area that could serve as an office or playroom. The other bedrooms and bathroom on this floor provide ample space for every member of the household. The large backyard offers plenty of room for your creative ideas, whether you want to add a lanai, pool or fire pit! Bayou Pass is a delightful, small community with a low HOA fee and provides easy access to highways, shopping, dining, MacDill Air Force Base, and the stunning Gulf beaches. This opportunity should not be overlooked!
Sold for $380,000
$380,000
913 Nutmeg Spice Pl, Ruskin, FL 33570
5beds
2,415sqft
Single Family Residence
Built in 2020
4,858 Square Feet Lot
$349,700 Zestimate®
$157/sqft
$2,604 Estimated rent
Home value
$349,700
$332,000 - $367,000
$2,604/mo
Zestimate® history
Owner options
List your home for rent
$2,604/mo
Rent Zestimate®
Find your next renter with Zillow Rental Manager. Plus, with online applications, you can quickly screen prospective tenants – for free.
$2,604/mo
Rent Zestimate®
Refinance and save
$2,698/mo
Est. payment
Refinancing to a lower rate could help reduce your monthly payments and save thousands over the life of the loan.
$2,698/mo
Est. payment
Explore your selling options
Work with a Zillow partner agent
Leverage their expertise and Zillow's premium Showcase listings to get your home seen by more buyers.
Get startedList with your own agent
Get your home in front of millions of buyers by listing it on Zillow.
Learn how to do itSell it yourself
Take full control of how buyers see your home on Zillow by listing For Sale by Owner (FSBO).
List your homeWhat's special
Large backyardEasy access to highwaysEn-suite bathroomMacdill air force baseSpacious floor planDouble vanitySpacious primary suite
Zillow last checked:
Listing updated:
Listed by:
Kelly Connally 918-625-3689,
REDFIN CORPORATION 617-458-2883
Bought with:
Whitney Boland, 3305381
SIGNATURE REALTY ASSOCIATES
Source: Stellar MLS,MLS#: T3484046 Originating MLS: Tampa
Originating MLS: Tampa
Facts & features
Interior
Bedrooms & bathrooms
- Bedrooms: 5
- Bathrooms: 3
- Full bathrooms: 2
- 1/2 bathrooms: 1
Rooms
- Room types: Utility Room
Primary bedroom
- Level: First
Kitchen
- Level: First
Living room
- Level: First
Heating
- Central
Cooling
- Central Air
Appliances
- Included: Dishwasher, Disposal, Electric Water Heater, Microwave, Range, Refrigerator
- Laundry: Inside, Laundry Room
Features
- High Ceilings, Living Room/Dining Room Combo, Primary Bedroom Main Floor, Open Floorplan, Solid Surface Counters, Thermostat, Walk-In Closet(s)
- Flooring: Carpet, Tile
- Windows: Blinds, Window Treatments
- Has fireplace: No
Interior area
- Total structure area: 2,901
- Total interior livable area: 2,415 sqft
Property
Parking
- Total spaces: 2
- Parking features: Garage - Attached
- Attached garage spaces: 2
Features
- Levels: Two
- Stories: 2
- Patio & porch: Front Porch, Patio
- Exterior features: Lighting, Sidewalk
Lot
- Size: 4,858 Square Feet
- Features: Landscaped
- Residential vegetation: Trees/Landscaped
Details
- Parcel number: U093219B9G00000000047.0
- Zoning: PD
- Special conditions: None
Construction
Type & style
- Home type: SingleFamily
- Architectural style: Florida
- Property subtype: Single Family Residence
Materials
- Concrete, Stucco, Wood Frame
- Foundation: Slab
- Roof: Shingle
Condition
- New construction: No
- Year built: 2020
Utilities & green energy
- Sewer: Public Sewer
- Water: Public
- Utilities for property: Public
Community & HOA
Community
- Features: Clubhouse, Playground, Pool, Sidewalks
- Security: Smoke Detector(s)
- Pet fee: $0 monthly
- Subdivision: BAYOU PASS PH 3B
HOA
- Has HOA: Yes
- Amenities included: Clubhouse, Park, Playground, Pool
- Services included: Community Pool, Pool Maintenance, Recreational Facilities
- HOA fee: $80 monthly
- HOA name: Home River/Fiji Cox
- HOA phone: 813-600-5090
Location
- Region: Ruskin
Financial & listing details
- Price per square foot: $157/sqft
- Tax assessed value: $280,118
- Annual tax amount: $4,453
- Date on market: 11/9/2023
- Cumulative days on market: 126 days
- Listing terms: Cash,Conventional,FHA,VA Loan
- Ownership: Fee Simple
- Total actual rent: 0
- Road surface type: Asphalt
Price history
| Date | Event | Price |
|---|---|---|
| 4/15/2024 | Sold | $380,000-3%$157/sqft |
Source:  Stellar MLS #T3484046 Report a problem Stellar MLS #T3484046 Report a problem | ||
| 3/15/2024 | Pending sale | $391,900$162/sqft |
Source: Stellar MLS #T3484046 Report a problem | ||
| 1/9/2024 | Price change | $391,900-1.3%$162/sqft |
Source: Stellar MLS #T3484046 Report a problem | ||
| 11/9/2023 | Listed for sale | $396,900+61.7%$164/sqft |
Source: Stellar MLS #T3484046 Report a problem | ||
| 12/22/2020 | Sold | $245,500$102/sqft |
Source: Public Record Report a problem | ||
Public tax history
| Year | Property taxes | Tax assessment |
|---|---|---|
| 2025 | $5,198 +8% | $280,118 -3.2% |
| 2024 | $4,815 +3.6% | $289,432 +9.2% |
| 2023 | $4,649 +4.4% | $264,973 +3% |
| 2022 | $4,453 -6.7% | $257,255 +22.1% |
| 2021 | $4,774 +655.6% | $210,752 +1012.4% |
| 2020 | $632 | $18,946 |
Find assessor info on the county website
Neighborhood: 33570
Nearby homes
- $345,3006 bd3 ba2.5k sqft911 Nutmeg Spice Pl, Ruskin, FL 33570Off Market
- $281,600-- bd2 ba1.4k sqft915 Nutmeg Spice Pl, Ruskin, FL 33570Off Market
- $335,8005 bd3 ba2.2k sqft909 Nutmeg Spice Pl, Ruskin, FL 33570Off Market
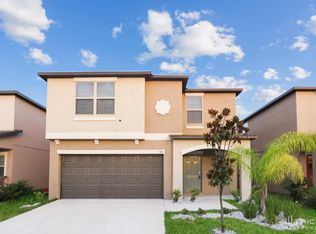
- $317,600-- bd2 ba2.4k sqft932 Fennel Seed Way, Ruskin, FL 33570Off Market
- $300,7004 bd3 ba1.9k sqft907 Nutmeg Spice Pl, Ruskin, FL 33570Off Market
- $292,4003 bd2 ba1.4k sqft934 Fennel Seed Way, Ruskin, FL 33570Off Market
- $289,600-- bd2 ba1.9k sqft930 Fennel Seed Way, Ruskin, FL 33570Off Market
- $318,500-- bd2 ba2.4k sqft928 Fennel Seed Way, Ruskin, FL 33570Off Market
Nearby schools
GreatSchools rating
- 2/10Thompson ElementaryGrades: PK-5Distance: 0.7 mi
- 2/10Shields Middle SchoolGrades: 6-8Distance: 3.1 mi
- 3/10Lennard High SchoolGrades: 9-12Distance: 0.7 mi
Schools provided by the listing agent
- Elementary: Cypress Creek-HB
- Middle: Shields-HB
- High: Lennard-HB
Source: Stellar MLS. This data may not be complete. We recommend contacting the local school district to confirm school assignments for this home.
Get a cash offer in 3 minutes
Find out how much your home could sell for in as little as 3 minutes with a no-obligation cash offer.
Estimated market value
$349,700
Get a cash offer in 3 minutes
Find out how much your home could sell for in as little as 3 minutes with a no-obligation cash offer.
Estimated market value
$349,700
- Florida
- Hillsborough County
- Ruskin
- 33570
- 913 Nutmeg Spice Pl
Nearby cities
Nearby zip codes
Other Ruskin Topics
