Physical Property Description:
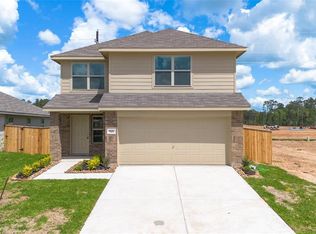
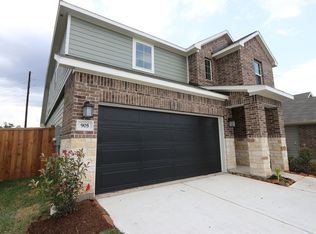
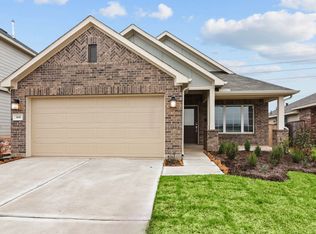
Beautiful 1 story/3 bedroom, 2 bathroom features a welcoming front porch, a spacious family room with an adjoining casual dining area. The spacious primary bedroom boasts an en-suite bathroom and ample closet space. This floorplan features 2 additional bedrooms with a second full bath. No carpet! Easy access to the Aggie/Tomball Expwy, Hwy 249, Grand Pkwy, Hwy 105 and I-45 via FM 1488. New HEB at Magnolia Place a short drive away. Great Magnolia ISD schools and community complete with multiple parks and a splashpad. Make your appointment today!
Sold
Price history
| Date | Event | Price |
|---|---|---|
| 9/21/2026 | Listing removed | $1,750$1/sqft |
Source: Zillow Rentals Report a problem | ||
| 9/19/2026 | Listed for rent | $1,750$1/sqft |
Source: Zillow Rentals Report a problem | ||
| 9/19/2026 | Listing removed | $1,750$1/sqft |
Source: Zillow Rentals Report a problem | ||
| 6/30/2026 | Listed for rent | $1,750$1/sqft |
Source:  HAR #35480765 Report a problem HAR #35480765 Report a problem | ||
| 6/20/2025 | Sold | -- |
Source: Agent Provided Report a problem | ||
| 5/28/2025 | Listing removed | $1,750$1/sqft |
Source: HAR #68725575 Report a problem | ||
| 5/15/2025 | Price change | $229,000-2.6%$193/sqft |
Source:  HAR #95094209 Report a problem HAR #95094209 Report a problem | ||
| 5/5/2025 | Price change | $1,750-2.8%$1/sqft |
Source: HAR #68725575 Report a problem | ||
| 4/3/2025 | Listed for sale | $235,000+14.6%$198/sqft |
Source: HAR #95094209 Report a problem | ||
| 4/15/2023 | Listing removed | -- |
Source: HAR #84116354 Report a problem | ||
| 4/5/2023 | Price change | $1,800-2.7%$2/sqft |
Source: HAR #84116354 Report a problem | ||
| 3/24/2023 | Listed for rent | $1,850$2/sqft |
Source: HAR #84116354 Report a problem | ||
| 2/20/2023 | Pending sale | $205,000$173/sqft |
Source: HAR #22191457 Report a problem | ||
| 2/16/2023 | Price change | $205,000-2.4%$173/sqft |
Source: HAR #22191457 Report a problem | ||
| 2/8/2023 | Price change | $210,000-4.5%$177/sqft |
Source: HAR #22191457 Report a problem | ||
| 1/30/2023 | Price change | $220,000-6.4%$185/sqft |
Source: HAR #22191457 Report a problem | ||
| 12/30/2022 | Listed for sale | $234,990$198/sqft |
Source:  Lennar Homes Report a problem Lennar Homes Report a problem | ||
Get a cash offer in 3 minutes
Find out how much your home could sell for in as little as 3 minutes with a no-obligation cash offer.
Estimated market value
$214,600
