Imagine stepping into this charming Vinsetta Tudor, where vintage elegance meets modern comfort. As you enter, you're greeted by freshly painted neutral tones, cove ceilings, and gleaming hardwood floors. The natural fireplace invites you to cozy up on cooler nights, while sunlight streams through updated windows, brightening the space with a warm, welcoming glow.
Picture yourself in the kitchen, where you can enjoy cooking while gazing out at your beautiful backyard. On the first floor, you'll find one of the three spacious bedrooms, conveniently located near a full bathroom, perfect for guests or a home office. The hardwood floors continue heading upstairs, leading you to two more bedrooms. The primary bedroom is a retreat of its own, featuring a walk-through dressing closet that flows into an expansive walk-in closet—ideal for your wardrobe and more. Now, imagine hosting friends and family in your finished basement, a true entertainer's dream. Plush carpeting sets the tone for relaxation, while a wet bar with a granite countertop and a mini-fridge ensures you're always ready for gatherings. The bathroom is your personal spa escape, complete with a luxurious walk-in shower, soaking tub, heated floors, and towel warmer for that extra touch of indulgence. And there's more—enjoy peace of mind with spray foam insulation throughout the basement as well as updated electrical and mechanicals. Outside, your expansive deck awaits for evening drinks, while the fully fenced yard offers the perfect space for your furry friend to play. Nestled just minutes from Meninger Park, Trader Joe’s, the Woodward Corridor, and downtown Royal Oak, this home blends convenience with character in an ideal location. Your dream home is waiting!
Sold for $360,000
$360,000
913 Orchard Grove Dr, Royal Oak, MI 48067
3beds
1,939sqft
Single Family Residence
Built in 1940
6,534 Square Feet Lot
$390,700 Zestimate®
$186/sqft
$2,805 Estimated rent
Home value
$390,700
$367,000 - $418,000
$2,805/mo
Zestimate® history
Owner options
List your home for rent
$2,805/mo
Rent Zestimate®
Find your next renter with Zillow Rental Manager. Plus, with online applications, you can quickly screen prospective tenants – for free.
$2,805/mo
Rent Zestimate®
Refinance and save
$2,397/mo
Est. payment
Refinancing to a lower rate could help reduce your monthly payments and save thousands over the life of the loan.
$2,397/mo
Est. payment
Explore your selling options
Work with a Zillow partner agent
Leverage their expertise and Zillow's premium Showcase listings to get your home seen by more buyers.
Get startedList with your own agent
Get your home in front of millions of buyers by listing it on Zillow.
Learn how to do itSell it yourself
Take full control of how buyers see your home on Zillow by listing For Sale by Owner (FSBO).
List your homeWhat's special
Zillow last checked:
Listing updated:
Listed by:
Elizabeth A Little 313-909-5851,
National Realty Centers, Inc
Bought with:
Lindsay Anderson, 6501411928
EXP Realty
Source: Realcomp II,MLS#: 20240079475
Facts & features
Interior
Bedrooms & bathrooms
- Bedrooms: 3
- Bathrooms: 2
- Full bathrooms: 2
Primary bedroom
- Level: Upper
- Area: 121
- Dimensions: 11 x 11
Bedroom
- Level: Upper
- Area: 110
- Dimensions: 10 x 11
Bedroom
- Level: Entry
- Area: 110
- Dimensions: 10 x 11
Other
- Level: Entry
Other
- Level: Basement
Dining room
- Level: Entry
- Area: 121
- Dimensions: 11 x 11
Family room
- Level: Basement
- Area: 225
- Dimensions: 15 x 15
Kitchen
- Level: Entry
- Area: 121
- Dimensions: 11 x 11
Laundry
- Level: Basement
- Area: 255
- Dimensions: 15 x 17
Living room
- Level: Entry
- Area: 165
- Dimensions: 11 x 15
Heating
- Forced Air, Natural Gas
Cooling
- Central Air
Appliances
- Included: Dishwasher, Dryer, Free Standing Electric Oven, Free Standing Refrigerator, Washer
Features
- Programmable Thermostat, Wet Bar
- Basement: Finished
- Has fireplace: Yes
- Fireplace features: Living Room, Wood Burning
Interior area
- Total interior livable area: 1,939 sqft
- Finished area above ground: 1,229
- Finished area below ground: 710
Property
Parking
- Parking features: No Garage
Features
- Levels: One And One Half
- Stories: 1.5
- Entry location: GroundLevelwSteps
- Patio & porch: Deck
- Pool features: None
- Fencing: Fenced
Lot
- Size: 6,534 Square Feet
- Dimensions: 50.00 x 127.00
Details
- Parcel number: 2516132010
- Special conditions: Short Sale No,Standard
Construction
Type & style
- Home type: SingleFamily
- Architectural style: Bungalow,Cape Cod,Tudor
- Property subtype: Single Family Residence
Materials
- Brick
- Foundation: Basement, Block
- Roof: Asphalt
Condition
- New construction: No
- Year built: 1940
- Major remodel year: 2007
Utilities & green energy
- Sewer: Public Sewer
- Water: Public
- Utilities for property: Cable Available
Community & HOA
Community
- Subdivision: VINSETTA PARK SUB NO 1 - ROYAL OAK
HOA
- Has HOA: No
Location
- Region: Royal Oak
Financial & listing details
- Price per square foot: $186/sqft
- Tax assessed value: $140,030
- Annual tax amount: $5,281
- Date on market: 10/25/2024
- Cumulative days on market: 7 days
- Listing agreement: Exclusive Right To Sell
- Listing terms: Cash,Conventional
Price history
| Date | Event | Price |
|---|---|---|
| 12/3/2024 | Sold | $360,000+2.9%$186/sqft |
Source:  Realcomp II #20240079475 Report a problem Realcomp II #20240079475 Report a problem | ||
| 10/28/2024 | Pending sale | $350,000$181/sqft |
Source: Realcomp II #20240079475 Report a problem | ||
| 10/25/2024 | Listed for sale | $350,000+25.4%$181/sqft |
Source: Realcomp II #20240079475 Report a problem | ||
| 2/24/2021 | Listing removed | -- |
Source: Owner Report a problem | ||
| 12/1/2020 | Sold | $279,000+32.9%$144/sqft |
Source: Public Record Report a problem | ||
| 12/2/2018 | Listing removed | $1,900$1/sqft |
Source: Owner Report a problem | ||
| 11/15/2018 | Price change | $1,900-2.6%$1/sqft |
Source: Owner Report a problem | ||
| 10/31/2018 | Listed for rent | $1,950-7.1%$1/sqft |
Source: Owner Report a problem | ||
| 10/15/2017 | Listing removed | $2,100$1/sqft |
Source: Zillow Rental Manager Report a problem | ||
| 10/7/2017 | Price change | $2,100+5.3%$1/sqft |
Source: Zillow Rental Manager Report a problem | ||
| 9/27/2017 | Listed for rent | $1,995$1/sqft |
Source: JJL Premier Properties Report a problem | ||
| 11/7/2003 | Sold | $210,000+7.7%$108/sqft |
Source: Public Record Report a problem | ||
| 7/25/2001 | Sold | $195,000$101/sqft |
Source: Public Record Report a problem | ||
Public tax history
| Year | Property taxes | Tax assessment |
|---|---|---|
| 2025 | -- | $154,550 +7.5% |
| 2024 | -- | $143,710 +5.4% |
| 2023 | -- | $136,320 +4.4% |
| 2022 | -- | $130,540 +6.2% |
| 2021 | -- | $122,970 +25.4% |
| 2020 | -- | $98,100 +6.1% |
| 2019 | -- | $92,460 +5.9% |
| 2018 | -- | $87,290 |
| 2017 | -- | $87,290 +10.8% |
| 2015 | -- | $78,810 +7.9% |
| 2014 | -- | $73,030 +4.7% |
| 2011 | -- | $69,760 -3.3% |
| 2010 | $2,604 -20% | $72,150 -20.9% |
| 2009 | $3,255 +19.9% | $91,240 -48.8% |
| 2005 | $2,714 | $178,340 +103.1% |
| 2003 | -- | $87,820 +11.7% |
| 2002 | -- | $78,590 |
Find assessor info on the county website
Neighborhood: 48067
Nearby homes
- $289,6003 bd1 ba1.2k sqft917 Orchard Grove Dr, Royal Oak, MI 48067Off Market
- $450,0004 bd3 ba2k sqft907 Orchard Grove Dr, Royal Oak, MI 48067Sold
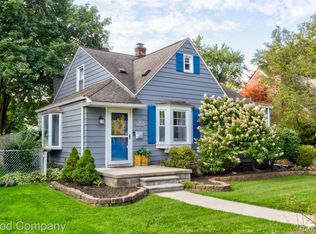
- $291,2003 bd1 ba1k sqft923 Orchard Grove Dr, Royal Oak, MI 48067Off Market
- $334,0003 bd2 ba1.5k sqft912 Woodsboro Dr, Royal Oak, MI 48067Sold
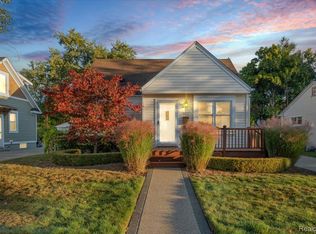
- $289,2003 bd1 ba1k sqft903 Orchard Grove Dr, Royal Oak, MI 48067Off Market
- $345,3003 bd1 ba994 sqft916 Woodsboro Dr, Royal Oak, MI 48067Off Market
- $275,1003 bd1 ba1k sqft906 Woodsboro Dr, Royal Oak, MI 48067Off Market
- $--4 bd2 ba1.4k sqft916 Orcha Rd, Royal Oak, MI 48067Off Market
Nearby schools
GreatSchools rating
- 10/10Northwood Elementary SchoolGrades: K-5Distance: 0.2 mi
- 7/10Royal Oak Middle SchoolGrades: 6-8Distance: 0.6 mi
- 9/10Royal Oak High SchoolGrades: 9-12Distance: 1.5 mi
Get a cash offer in 3 minutes
Find out how much your home could sell for in as little as 3 minutes with a no-obligation cash offer.
Estimated market value
$390,700
Get a cash offer in 3 minutes
Find out how much your home could sell for in as little as 3 minutes with a no-obligation cash offer.
Estimated market value
$390,700
- Michigan
- Oakland County
- Royal Oak
- 48067
- 913 Orchard Grove Dr
Nearby cities
Nearby zip codes
Other Royal Oak Topics
