Welcome to this beautiful 3-bedroom, 3-bathroom ranch-style home with a 2-car garage, perfectly positioned on the scenic and peaceful Panorama Street. Located in the D11 school district and zoned for highly desirable schools including Howbert Elementary, Holmes Middle School, and Coronado High School, this home offers both comfort and convenience in a prime Colorado Springs location. Enjoy views of Pikes Peak and a peek at the very tops of the iconic rock formations in Garden of the Gods from the light-filled living room, where a striking gas fireplace and large double-paned windows create a cozy yet open feel. The spacious dining area flows seamlessly into a well-equipped kitchen featuring all appliances, generous counter space, and plenty of cabinetry. The primary bedroom offers a quiet retreat with space for a sitting area and an attached half-bath. Just steps away, you’ll find an updated full bathroom. The finished basement provides extended living space, including a large family room, two additional bedrooms, a full bathroom, and a dedicated laundry room. This home includes thoughtful upgrades throughout, such as standard R-30 insulation, updated plumbing with PVC wrap to help protect against root intrusion, and energy-efficient double-paned windows. The beautifully landscaped yard is supported by a 4-year-old sprinkler and drip system with updated electrical, making outdoor upkeep easy and efficient. Step outside to a full-length covered back patio, perfect for morning coffee or evening gatherings. The large fenced yard is a private retreat, complete with mature trees, raised garden beds, & a relaxing hot tub to enjoy year-round. Additional features include central A/C, no HOA, & a quiet, established neighborhood. Ideally located close to downtown Colorado Springs, Garden of the Gods, with easy access to I-25, shopping, dining, entertainment, and military bases. This is one you’ll want to call home!
Sold for $580,000
$580,000
913 Panorama Dr, Colorado Springs, CO 80904
3beds
2,252sqft
Single Family Residence
Built in 1959
9,051 Square Feet Lot
$559,700 Zestimate®
$258/sqft
$2,857 Estimated rent
Home value
$559,700
$532,000 - $593,000
$2,857/mo
Zestimate® history
Owner options
List your home for rent
$2,857/mo
Rent Zestimate®
Find your next renter with Zillow Rental Manager. Plus, with online applications, you can quickly screen prospective tenants – for free.
$2,857/mo
Rent Zestimate®
Refinance and save
$3,400/mo
Est. payment
Refinancing to a lower rate could help reduce your monthly payments and save thousands over the life of the loan.
$3,400/mo
Est. payment
Explore your selling options
Work with a Zillow partner agent
Leverage their expertise and Zillow's premium Showcase listings to get your home seen by more buyers.
Get startedList with your own agent
Get your home in front of millions of buyers by listing it on Zillow.
Learn how to do itSell it yourself
Take full control of how buyers see your home on Zillow by listing For Sale by Owner (FSBO).
List your homeWhat's special
Gas fireplaceMature treesRaised garden bedsFinished basementRelaxing hot tubDedicated laundry roomBeautifully landscaped yard
Zillow last checked:
Listing updated:
Listed by:
Becky Cramer GRI MRP PPS 719-661-0422,
Compass
Bought with:
Julia Gillis
Pikes Peak Dream Homes Realty
Source: elevateMLS,MLS#: 9892142
Facts & features
Interior
Bedrooms & bathrooms
- Bedrooms: 3
- Bathrooms: 3
- Full bathrooms: 1
- 3/4 bathrooms: 1
- 1/2 bathrooms: 1
Basement
- Area: 1126
Heating
- Forced Air
Cooling
- Central Air
Appliances
- Included: Dishwasher, Disposal, Dryer, Microwave, Oven, Refrigerator, Washer
- Laundry: In Basement
Features
- See Prop Desc Remarks, High Speed Internet
- Flooring: Carpet, Ceramic Tile
- Basement: Full,Partially Finished
- Number of fireplaces: 1
- Fireplace features: One
Interior area
- Total structure area: 2,252
- Total interior livable area: 2,252 sqft
- Finished area above ground: 1,126
- Finished area below ground: 1,126
Property
Parking
- Total spaces: 2
- Parking features: Attached, Oversized
- Attached garage spaces: 2
Features
- Patio & porch: Concrete, Covered, See Prop Desc Remarks
- Exterior features: Auto Sprinkler System
- Has spa: Yes
- Spa features: Hot Tub/Spa
- Fencing: Back Yard
- Has view: Yes
- View description: Mountain(s), View of Pikes Peak
Lot
- Size: 9,051 Square Feet
- Features: Level, See Remarks, Hiking Trail, Near Fire Station, Near Hospital, Near Park, Near Public Transit, Near Schools, Near Shopping Center, Landscaped
Details
- Parcel number: 7402203010
Construction
Type & style
- Home type: SingleFamily
- Architectural style: Ranch
- Property subtype: Single Family Residence
Materials
- Brick, Masonite
- Roof: Composite Shingle
Condition
- Existing Home
- New construction: No
- Year built: 1959
Utilities & green energy
- Water: Municipal
Community & HOA
Location
- Region: Colorado Springs
Financial & listing details
- Price per square foot: $258/sqft
- Tax assessed value: $518,327
- Annual tax amount: $1,683
- Date on market: 4/17/2025
- Listing terms: Cash,Conventional,FHA,VA Loan
Price history
| Date | Event | Price |
|---|---|---|
| 5/30/2025 | Sold | $580,000-3.3%$258/sqft |
Source:  elevateMLS #9892142 Report a problem elevateMLS #9892142 Report a problem | ||
| 5/6/2025 | Pending sale | $600,000$266/sqft |
Source:  REcolorado as distributed by MLS GRID #5627689 Report a problem REcolorado as distributed by MLS GRID #5627689 Report a problem | ||
| 5/6/2025 | Contingent | $600,000$266/sqft |
Source: elevateMLS #9892142 Report a problem | ||
| 4/17/2025 | Listed for sale | $600,000$266/sqft |
Source: elevateMLS #9892142 Report a problem | ||
Public tax history
| Year | Property taxes | Tax assessment |
|---|---|---|
| 2024 | $1,567 +13.8% | $34,720 |
| 2023 | $1,378 -7.8% | $34,720 +41% |
| 2022 | $1,495 | $24,620 -2.8% |
| 2021 | -- | $25,330 +18.8% |
| 2020 | $1,448 +0.5% | $21,330 |
| 2019 | $1,440 +12.1% | $21,330 +15.4% |
| 2018 | $1,284 -5.3% | $18,480 |
| 2017 | $1,356 +5.6% | $18,480 +2.2% |
| 2016 | $1,284 +22.5% | $18,090 |
| 2015 | $1,049 +6% | $18,090 +10% |
| 2014 | $989 | $16,440 |
| 2013 | -- | -- |
| 2012 | -- | $17,130 |
| 2011 | $1,041 | $17,130 -2.9% |
| 2010 | -- | $17,650 |
| 2009 | -- | $17,650 +6% |
| 2008 | -- | $16,650 |
| 2006 | -- | $16,650 +18.1% |
| 2004 | -- | $14,100 |
| 2003 | $802 +3.7% | $14,100 |
| 2002 | $773 -5.3% | $14,100 +0.2% |
| 2001 | $817 | $14,070 |
Find assessor info on the county website
Neighborhood: West Colorado Springs
Nearby homes
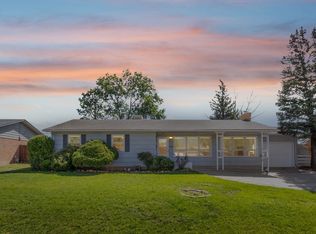
- $455,5003 bd2 ba1.5k sqft919 Panorama Dr, Colorado Springs, CO 80904Off Market
- $430,6004 bd1 ba1.1k sqft909 Panorama Dr, Colorado Springs, CO 80904Off Market
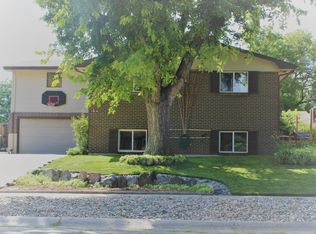
- $548,5005 bd3 ba2.8k sqft912 Crown Ridge Dr, Colorado Springs, CO 80904Off Market
- $407,1003 bd2 ba1.4k sqft923 Panorama Dr, Colorado Springs, CO 80904Off Market
- $495,5003 bd2 ba1.1k sqft905 Panorama Dr, Colorado Springs, CO 80904Off Market
- $482,4004 bd2 ba1.5k sqft914 Crown Ridge Dr, Colorado Springs, CO 80904Off Market
- $542,7004 bd3 ba2.4k sqft910 Crown Ridge Dr, Colorado Springs, CO 80904Off Market
- $492,3004 bd2 ba1.4k sqft918 Panorama Dr, Colorado Springs, CO 80904Off Market
Nearby schools
GreatSchools rating
- 6/10Howbert Elementary SchoolGrades: PK-5Distance: 0.3 mi
- 6/10Holmes Middle SchoolGrades: 6-8Distance: 0.4 mi
- 4/10Coronado High SchoolGrades: 9-12Distance: 0.7 mi
Schools provided by the listing agent
- Elementary: Howbert
- Middle: Holmes
- High: Coronado
- District: Colorado Springs 11
Source: elevateMLS. This data may not be complete. We recommend contacting the local school district to confirm school assignments for this home.
Get a cash offer in 3 minutes
Find out how much your home could sell for in as little as 3 minutes with a no-obligation cash offer.
Estimated market value
$559,700
Get a cash offer in 3 minutes
Find out how much your home could sell for in as little as 3 minutes with a no-obligation cash offer.
Estimated market value
$559,700
Nearby cities
Nearby neighborhoods
- Briargate Real estate
- Central Colorado Springs Real estate
- Cimarron Hills Real estate
- East Colorado Springs Real estate
- Northeast Colorado Springs Real estate
- Northwest Colorado Springs Real estate
- Old Colorado City Real estate
- Powers Real estate
- Southeast Colorado Springs Real estate
- Southwest Colorado Springs Real estate
Nearby zip codes
Other Colorado Springs Topics
- Apartments for Rent in 80904
- Houses for Sale in 80904
- Houses for Rent in 80904
- 80904 Real Estate
- Colorado Springs Condos
- Houses for Sale in Colorado Springs
- Newest Listings in Colorado Springs
- Colorado Springs Home Values
- Colorado Springs Real Estate Agents
- Colorado Springs Refinance
- Colorado Springs Mortgage Rates
