Spacious 4-bedroom, 3-bath home in Bryan's Beverly Estates with a flexible layout for comfort and functionality. Features two primary suites on the main level and two bedrooms upstairs, offering privacy or multi-generational living. The family room opens to the kitchen with a cozy fireplace. The kitchen is well-equipped with stainless steel appliances, including a refrigerator, dishwasher, microwave, oven with electric range, bonus cooktop, vent hood, and a built-in bench in the breakfast nook. A butler’s pantry/wet bar with wine fridge and ice maker adds convenience. Additional highlights include a sunroom/flex space with a hidden rising TV and an indoor workshop with paint booth closet. Upstairs bedrooms feature charming window seats. Enjoy the private backyard with a gazebo, deep pool (resurfaced 2021), hot tub, and screened Florida room (added 2025). Includes an 8-zone sprinkler system. Major updates: HVAC and furnace (2023), pool pump (3 years old), and roof (2025).
For sale
Price cut: $51K (7/14)
$699,000
913 Park Ln, Bryan, TX 77802
4beds
3,162sqft
Single Family Residence
Built in 1960
0.99 Acres Lot
$688,800 Zestimate®
$221/sqft
$8/mo HOA
What's special
Cozy fireplaceHot tubScreened florida room
- 149 days
- 452
- 25
Zillow last checked:
Listing updated:
Listed by:
Cherry Ruffino TREC #0250107 979-777-3696,
Coldwell Banker Apex, REALTORS LLC
Source: HAR,MLS#: 19719781
Facts & features
Interior
Bedrooms & bathrooms
- Bedrooms: 4
- Bathrooms: 3
- Full bathrooms: 3
Rooms
- Room types: Family Room, Utility Room
Primary bedroom
- Level: First
- Area: 175.22
- Dimensions: 13'10"*12'8"
Primary bedroom
- Level: First
- Area: 262.32
- Dimensions: 15'7"*16'10"
Bedroom
- Level: Second
- Area: 314
- Dimensions: 13'1"*24'
Bedroom
- Level: Second
- Area: 304
- Dimensions: 12'8"*24'
Other
- Level: First
- Area: 149.89
- Dimensions: 12'8"*11'10"
Dining room
- Level: First
- Area: 189.71
- Dimensions: 13'1"*14'6"
Other
- Level: First
- Area: 391.63
- Dimensions: 19'6*20'1"
Family room
- Level: First
- Area: 368.96
- Dimensions: 21'1"*17'6"
Kitchen
- Level: First
- Area: 300.97
- Dimensions: 16'5"*18'4"
Living room
- Level: First
- Area: 257.13
- Dimensions: 16'6"*15'7"
Heating
- Electric
Cooling
- Electric
Appliances
- Included: Gas Oven, Electric Cooktop, Electric Range, Dishwasher
Features
- Crown Molding, Wet Bar, 2 Bedrooms Down, 2 Bedrooms Up, 2 Primary Bedrooms
- Flooring: Tile, Wood
- Number of fireplaces: 1
- Fireplace features: Gas, Wood Burning
Interior area
- Total structure area: 3,162
- Total interior livable area: 3,162 sqft
Property
Parking
- Total spaces: 2
- Parking features: Detached Carport
- Carport spaces: 2
Features
- Stories: 2
- Patio & porch: Covered
- Has private pool: Yes
- Pool features: Pool/Spa Combo
- Has spa: Yes
- Spa features: Private
- Fencing: Back Yard
Lot
- Size: 0.99 Acres
- Features: Back Yard, Subdivided, 1/2 Up to 1 Acre
Details
- Additional structures: Workshop
- Parcel number: 18315
Construction
Type & style
- Home type: SingleFamily
- Architectural style: Traditional
- Property subtype: Single Family Residence
Materials
- Brick, Cement Siding
- Foundation: Slab
- Roof: Composition
Condition
- New construction: No
- Year built: 1960
Utilities & green energy
- Sewer: Public Sewer
- Water: Public
Community & HOA
Community
- Subdivision: Beverly Estates
HOA
- HOA fee: $100 annually
Location
- Region: Bryan
Financial & listing details
- Price per square foot: $221/sqft
- Tax assessed value: $750,000
- Annual tax amount: $13,800
- Date on market: 4/1/2026
Estimated market value
$688,800
$654,000 - $723,000
$3,106/mo
Price history
| Date | Event | Price |
|---|---|---|
| 7/14/2026 | Price change | $699,000-6.8%$221/sqft |
Source:  BCSMLS #26003887 Report a problem BCSMLS #26003887 Report a problem | ||
| 6/29/2026 | Price change | $750,000-0.7%$237/sqft |
Source: BCSMLS #26003887 Report a problem | ||
| 6/16/2026 | Price change | $755,000-0.7%$239/sqft |
Source: BCSMLS #26003887 Report a problem | ||
| 5/22/2026 | Price change | $760,000-1.9%$240/sqft |
Source: BCSMLS #26003887 Report a problem | ||
| 4/28/2026 | Price change | $775,000-1.3%$245/sqft |
Source: BCSMLS #26003887 Report a problem | ||
| 4/14/2026 | Price change | $785,000-1.8%$248/sqft |
Source: BCSMLS #26003887 Report a problem | ||
| 3/27/2026 | Listed for sale | $799,000+55.1%$253/sqft |
Source: BCSMLS #26003887 Report a problem | ||
| 5/24/2021 | Sold | -- |
Source: BCSMLS #21004531 Report a problem | ||
| 4/21/2021 | Pending sale | $515,000$163/sqft |
Source:  NextHome #21004531 Report a problem NextHome #21004531 Report a problem | ||
| 4/2/2021 | Listed for sale | $515,000+3.2%$163/sqft |
Source: NextHome #21004531 Report a problem | ||
| 12/1/2020 | Listing removed | $499,000$158/sqft |
Source: NextHome Realty Solutions BCS #20011179 Report a problem | ||
| 11/23/2020 | Listed for sale | $499,000$158/sqft |
Source: NextHome Realty Solutions BCS #20011179 Report a problem | ||
| 10/29/2020 | Pending sale | $499,000$158/sqft |
Source: NextHome Realty Solutions BCS #20011179 Report a problem | ||
| 8/12/2020 | Price change | $499,000-3.1%$158/sqft |
Source: NextHome Realty Solutions BCS #20011179 Report a problem | ||
| 7/10/2020 | Listed for sale | $515,000$163/sqft |
Source: NextHome Realty Solutions BCS #20011179 Report a problem | ||
Public tax history
| Year | Property taxes | Tax assessment |
|---|---|---|
| 2025 | $12,474 +7.6% | $693,235 +10% |
| 2024 | $11,598 +11.4% | $630,214 +10% |
| 2023 | $10,411 -5.1% | $572,922 +10% |
| 2022 | $10,966 +30.3% | $520,838 +40.3% |
| 2021 | $8,416 | $371,275 -5.7% |
| 2020 | -- | $393,679 +1.6% |
| 2019 | $8,708 +24.6% | $387,490 +13.2% |
| 2018 | $6,987 | $342,250 +5% |
| 2017 | $6,987 +14.1% | $325,840 +9.7% |
| 2016 | $6,122 | $297,140 +1.8% |
| 2015 | $6,122 | $291,890 +11.2% |
| 2014 | $6,122 | $262,590 +0.9% |
| 2013 | -- | $260,170 +4.7% |
| 2012 | -- | $248,570 +5.6% |
| 2011 | -- | $235,350 -1.6% |
| 2010 | -- | $239,190 -2.5% |
| 2009 | -- | $245,370 +3.4% |
| 2008 | -- | $237,220 +5.3% |
| 2007 | -- | $225,240 +6.4% |
| 2006 | $5,833 +3.6% | $211,710 |
| 2005 | $5,633 | $211,710 |
| 2004 | -- | $211,710 +13.2% |
| 2003 | -- | $187,010 +4.9% |
| 2002 | -- | $178,220 +3.6% |
| 2001 | -- | $172,070 +11.8% |
| 2000 | -- | $153,940 |
Find assessor info on the county website
Monthly payment
Est. payment
Payment breakdown
Explore the cost of this home by adjusting the details. Changes won't be saved.Climate risks
Neighborhood: 77802
Nearby schools
Schools provided by the listing agent
- Elementary: Sul Ross Elementary School
- Middle: Stephen F. Austin Middle School
- High: Bryan High School
Source: HAR. This data may not be complete. We recommend contacting the local school district to confirm school assignments for this home.
Similar homes
- $655,0004 bd4 ba2.6k sqft3711 Sunnybrook Ln, Bryan, TX 77802For Sale
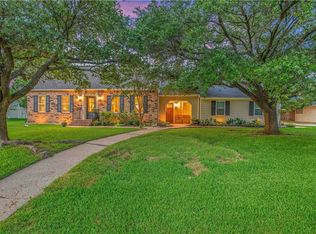 MLS ID #26006788, Jamie Prejean, CENTURY 21 Integra. BCSMLS
 - $549,9004 bd3 ba2.5k sqft1307 E 31st St, Bryan, TX 77802For Sale
 MLS ID #26006755, Sarah Miller, Engel & Voelkers B/CS. BCSMLS
 - $599,0006 bd5 ba3.3k sqft2801 Briar Grove Cir, Bryan, TX 77802For Sale
 MLS ID #36155569, Jennifer Bacak, Coldwell Banker Apex, REALTORS LLC. HAR
 - $859,0004 bd3 ba2.4k sqft3305 Durant Ct, Bryan, TX 77802For Sale
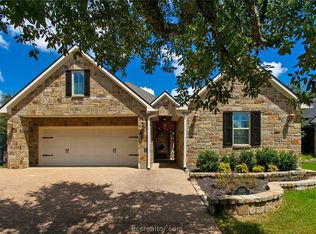 MLS ID #26010314, Landon McGuire, Inhabit Real Estate Group. BCSMLS
