Welcome Home to a beautifully updated 3-bedroom, 2-bath home in desirable Long Beach! Home offers approximately 1,296 square feet of living space on an oversized approximately 0.34-acre lot. This move-in-ready home features numerous recent improvements, including a new roof, new carpet, fresh interior paint throughout, updated ceiling fans and light fixtures, decorative window shades, updated faucets and hardware, and a new garbage disposal. Inside the kitchen you will find generous counter space, a center island with double sink, updated finishes, and stainless steel appliances that are approximately 2-3 years old. Updated central heating and air provide year-round comfort, and the garage has been freshly painted and includes an automatic garage door opener. Outdoor living is a standout feature with a spacious 11' × 35' covered patio overlooking the fully fenced backyard with mature trees and plenty of room for entertaining, pets, gardening, or recreation. A detached storage shed provides additional space for lawn equipment, tools, or extra storage. The front and rear concrete areas have also been freshly painted. This beautiful home is conveniently located near schools, shopping, dining, parks, and the Mississippi Gulf Coast beaches. The property is located outside the Special Flood Hazard Area, and is designated Flood Zone X by recent Realist Flood maps. With numerous recent updates, generous outdoor space, and a convenient Long Beach location, this home offers an appealing combination of comfort, functionality, and coastal living. Don't let this opportunity to own your own coastal home, be the one that got away. Call your local trusted realtor today, to offer on your behalf.
Active
$249,999
913 Park Row Ave, Long Beach, MS 39560
3beds
1,296sqft
Residential, Single Family Residence
Built in 2004
0.34 Acres Lot
$244,200 Zestimate®
$193/sqft
$-- HOA
What's special
Automatic garage door openerGenerous outdoor spaceDecorative window shadesGenerous counter spaceDetached storage shedFresh interior paint throughoutUpdated finishes
- 13 days
- 343
- 27
Likely to sell faster than
Zillow last checked:
Listing updated:
Listed by:
Maria A Picolo 228-860-8855,
Century 21 Busch Realty Group 228-324-1715
Source: MLS United,MLS#: 4163841
Facts & features
Interior
Bedrooms & bathrooms
- Bedrooms: 3
- Bathrooms: 2
- Full bathrooms: 2
Heating
- Central, Electric
Cooling
- Ceiling Fan(s), Central Air, Electric
Appliances
- Included: Dishwasher, Disposal, Microwave, Oven, Refrigerator, Stainless Steel Appliance(s), Water Heater
- Laundry: In Hall, Inside
Features
- Ceiling Fan(s), Eat-in Kitchen, Laminate Counters, Open Floorplan
- Flooring: Carpet, Ceramic Tile
- Windows: Blinds, Shutters
- Has fireplace: No
Interior area
- Total structure area: 1,296
- Total interior livable area: 1,296 sqft
Video & virtual tour
Property
Parking
- Total spaces: 2
- Parking features: Driveway, Garage Door Opener, Garage Faces Front, Inside Entrance, Paved, Direct Access, Concrete
- Garage spaces: 2
- Has uncovered spaces: Yes
Features
- Levels: One
- Stories: 1
- Patio & porch: Rear Porch
- Exterior features: Private Yard, Rain Gutters
- Fencing: Back Yard,Gate,Privacy,Wood,Fenced
Lot
- Size: 0.34 Acres
- Dimensions: 75' x 196' x 75' x 197'
- Features: Few Trees, Rectangular Lot
Details
- Additional structures: Shed(s)
- Parcel number: 0611o01015.000
Construction
Type & style
- Home type: SingleFamily
- Property subtype: Residential, Single Family Residence
Materials
- Brick, Siding
- Foundation: Slab
- Roof: Architectural Shingles
Condition
- New construction: No
- Year built: 2004
Utilities & green energy
- Sewer: Public Sewer
- Water: Public
- Utilities for property: Cable Available, Electricity Connected, Sewer Connected, Water Connected
Community & HOA
Community
- Subdivision: Long View Sub
HOA
- Has HOA: No
Location
- Region: Long Beach
Financial & listing details
- Price per square foot: $193/sqft
- Tax assessed value: $98,990
- Annual tax amount: $234
- Date on market: 9/28/2026
- Electric utility on property: Yes
Estimated market value
$244,200
$232,000 - $256,000
$1,645/mo
Price history
| Date | Event | Price |
|---|---|---|
| 9/28/2026 | Listed for sale | $249,999+8.7%$193/sqft |
Source: MLS United #4163841 Report a problem | ||
| 9/18/2026 | Sold | -- |
Source: MLS United #4147001 Report a problem | ||
| 8/31/2026 | Pending sale | $229,990$177/sqft |
Source: MLS United #4147001 Report a problem | ||
| 7/31/2026 | Price change | $229,990-4.2%$177/sqft |
Source: MLS United #4147001 Report a problem | ||
| 7/18/2026 | Pending sale | $239,990$185/sqft |
Source: MLS United #4147001 Report a problem | ||
| 5/27/2026 | Price change | $239,990-4%$185/sqft |
Source: MLS United #4147001 Report a problem | ||
| 5/1/2026 | Price change | $249,990-7.4%$193/sqft |
Source: MLS United #4147001 Report a problem | ||
| 4/23/2026 | Price change | $269,999+0.4%$208/sqft |
Source: MLS United #4147001 Report a problem | ||
| 3/29/2026 | Price change | $269,000-6.9%$208/sqft |
Source: Owner Report a problem | ||
| 3/19/2026 | Listed for sale | $289,000$223/sqft |
Source: Owner Report a problem | ||
Public tax history
| Year | Property taxes | Tax assessment |
|---|---|---|
| 2025 | $234 +0.9% | $9,899 +4.6% |
| 2024 | $232 | $9,461 |
| 2023 | $232 +3.1% | $9,461 -1.3% |
| 2022 | $225 -4.7% | $9,586 -90% |
| 2021 | $236 | $95,859 +6.5% |
| 2020 | $236 | $89,974 +899.9% |
| 2019 | $236 | $8,998 |
| 2018 | $236 +9.5% | $8,998 |
| 2017 | $216 | $8,998 +0.5% |
| 2015 | $216 +3.2% | $8,952 +19.4% |
| 2014 | $209 +12.5% | $7,500 -14.7% |
| 2013 | $186 | $8,792 |
| 2012 | -- | -- |
| 2011 | -- | -- |
| 2010 | -- | $9,118 |
| 2009 | -- | -- |
| 2008 | -- | -- |
| 2007 | -- | -- |
| 2005 | -- | -- |
| 2004 | -- | -- |
| 2003 | -- | -- |
| 2002 | -- | -- |
| 2001 | -- | -- |
| 2000 | -- | -- |
Find assessor info on the county website
Monthly payment
Est. payment
Payment breakdown
Explore the cost of this home by adjusting the details. Changes won't be saved.Climate risks
Neighborhood: 39560
Nearby schools
Schools provided by the listing agent
- High: Long Beach
Source: MLS United. This data may not be complete. We recommend contacting the local school district to confirm school assignments for this home.
Similar homes
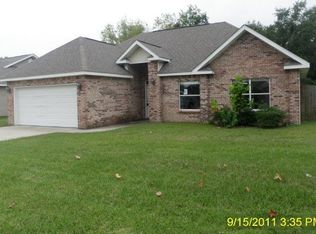
- $190,0003 bd2 ba1.6k sqft215 McCaughan Ave, Long Beach, MS 39560For Sale
 MLS ID #4161152, Beth Arnold, Beth Arnold Realty, LLC. MLS United
 - $238,0002 bd2 ba1.3k sqft219 N Lang Ave, Long Beach, MS 39560For Sale
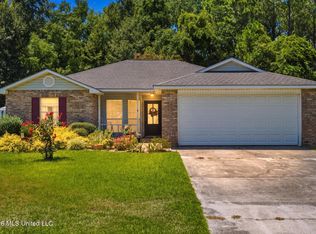 MLS ID #4159405, Angela Broussard, Berkshire Hathaway Home Servs., Panoramic Properties. MLS United
 - $278,0003 bd2 ba1.3k sqft217 Buena Vista Dr, Long Beach, MS 39560For Sale
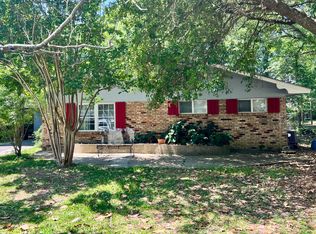 MLS ID #4148474, Lynn I Healy, Healy Realty Group, LLC. MLS United
 - $219,9004 bd2 ba1.6k sqft3 Bainbridge Pl, Long Beach, MS 39560For Sale
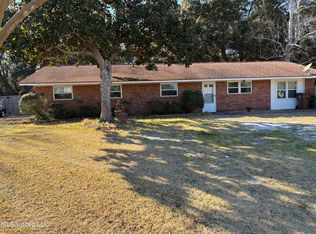 MLS ID #4139320, Sue H Layel, Coldwell Banker Alfonso Realty - DH. MLS United
