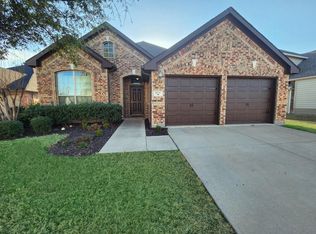
Great opportunity to own a beautifully maintained home! This property features a flexible, spacious floor plan with plenty of room for the whole family. Enjoy a stunning backyard with an oversized patio, pre-plumbed for gas—perfect for entertaining family and friends.
This home offers 3 bedrooms, 2 bathrooms, a dedicated office, a living room, formal dining area, breakfast nook, and granite countertops. The game-bonus room can easily be converted into a fourth bedroom, providing added versatility.
About Paloma Creek: A thriving community located just north of Highway 380, between Little Elm and Denton, and near Lake Lewisville. This neighborhood truly has it all—four resort-style pools, two fitness centers, clubhouses, parks, playgrounds, a dog park, and miles of hike and bike trails. It’s also just minutes from shopping, dining, the PGA of America, and the upcoming Universal theme park.
Don’t miss out on this amazing home!
Sold
Price Unknown
913 Partridge Dr, Aubrey, TX 76227
3beds
2,189sqft
Single Family Residence
Built in 2010
7,405 Square Feet Lot
$325,200 Zestimate®
$--/sqft
$2,378 Estimated rent
Home value
$325,200
$309,000 - $345,000
$2,378/mo
Zestimate® history
Owner options
List your home for rent
$2,378/mo
Rent Zestimate®
Find your next renter with Zillow Rental Manager. Plus, with online applications, you can quickly screen prospective tenants – for free.
$2,378/mo
Rent Zestimate®
Refinance and save
$338/mo
Est. payment
Refinancing to a lower rate could help reduce your monthly payments and save thousands over the life of the loan.
$338/mo
Est. payment
Explore your selling options
Work with a Zillow partner agent
Leverage their expertise and Zillow's premium Showcase listings to get your home seen by more buyers.
Get startedList with your own agent
Get your home in front of millions of buyers by listing it on Zillow.
Learn how to do itSell it yourself
Take full control of how buyers see your home on Zillow by listing For Sale by Owner (FSBO).
List your homeWhat's special
Dedicated officeFormal dining areaFlexible spacious floor planGranite countertopsPre-plumbed for gasBreakfast nook
Zillow last checked:
Listing updated:
Listed by:
Maria Tindall 0589223 214-476-8466,
United Real Estate Frisco 972-372-0590
Bought with:
Karen Lavorgna, 0740705
Compass RE Texas, LLC
Source: NTREIS,MLS#: 21236785
Facts & features
Interior
Bedrooms & bathrooms
- Bedrooms: 3
- Bathrooms: 2
- Full bathrooms: 2
Primary bedroom
- Features: Ceiling Fan(s), En Suite Bathroom, Garden Tub/Roman Tub, Separate Shower
- Level: First
- Dimensions: 14 x 16
Bedroom
- Features: Ceiling Fan(s), Walk-In Closet(s)
- Level: First
- Dimensions: 14 x 12
Bedroom
- Features: Walk-In Closet(s)
- Level: First
- Dimensions: 12 x 12
Breakfast room nook
- Features: Eat-in Kitchen
- Level: First
- Dimensions: 12 x 8
Dining room
- Level: First
- Dimensions: 15 x 10
Game room
- Level: First
- Dimensions: 14 x 15
Living room
- Features: Ceiling Fan(s), Fireplace
- Level: First
- Dimensions: 18 x 15
Office
- Level: First
- Dimensions: 13 x 12
Heating
- Central, Fireplace(s), Natural Gas
Cooling
- Ceiling Fan(s), Electric
Appliances
- Included: Built-In Gas Range, Dishwasher, Electric Oven, Disposal, Gas Water Heater, Microwave
Features
- Built-in Features, Decorative/Designer Lighting Fixtures, Eat-in Kitchen, Granite Counters, High Speed Internet, Kitchen Island, Cable TV, Wired for Sound
- Flooring: Engineered Hardwood, Tile
- Windows: Window Coverings
- Has basement: No
- Number of fireplaces: 1
- Fireplace features: Gas, Living Room
Interior area
- Total interior livable area: 2,189 sqft
Property
Parking
- Total spaces: 2
- Parking features: Garage, Garage Door Opener
- Attached garage spaces: 2
Features
- Levels: One
- Stories: 1
- Patio & porch: Covered
- Exterior features: Private Yard
- Pool features: None, Community
- Fencing: Wood
Lot
- Size: 7,405 Square Feet
- Features: Backs to Greenbelt/Park, Interior Lot, Landscaped, Native Plants, Subdivision
Details
- Parcel number: R294683
- Other equipment: Irrigation Equipment
Construction
Type & style
- Home type: SingleFamily
- Architectural style: Traditional,Detached
- Property subtype: Single Family Residence
Materials
- Brick
- Foundation: Slab
- Roof: Shingle
Condition
- Year built: 2010
Utilities & green energy
- Sewer: Public Sewer
- Water: Public
- Utilities for property: Natural Gas Available, Sewer Available, Separate Meters, Water Available, Cable Available
Green energy
- Energy efficient items: Insulation
Community & HOA
Community
- Features: Clubhouse, Playground, Pool, Sidewalks, Trails/Paths, Curbs
- Subdivision: Paloma Creek Ph 4a
HOA
- Has HOA: Yes
- Services included: All Facilities, Association Management, Maintenance Grounds
- HOA fee: $338 semi-annually
- HOA name: Paloma Creek Hoa
- HOA phone: 972-347-9160
Location
- Region: Aubrey
Financial & listing details
- Tax assessed value: $376,640
- Annual tax amount: $7,044
- Date on market: 4/13/2026
- Cumulative days on market: 36 days
- Listing terms: Cash,Conventional,FHA,VA Loan
Price history
| Date | Event | Price |
|---|---|---|
| 6/10/2026 | Sold | -- |
Source: NTREIS #21236785 Report a problem | ||
| 6/3/2026 | Pending sale | $339,900$155/sqft |
Source: NTREIS #21236785 Report a problem | ||
| 5/24/2026 | Contingent | $339,900$155/sqft |
Source: NTREIS #21236785 Report a problem | ||
| 5/9/2026 | Price change | $339,900-1.2%$155/sqft |
Source: NTREIS #21236785 Report a problem | ||
| 4/13/2026 | Listed for sale | $343,900+72%$157/sqft |
Source: NTREIS #21236785 Report a problem | ||
| 9/2/2013 | Listing removed | $200,000$91/sqft |
Source: RE/MAX Dallas Suburbs #11996291 Report a problem | ||
| 7/25/2013 | Listed for sale | $200,000$91/sqft |
Source: Re/Max Dallas Suburbs #11996291 Report a problem | ||
Public tax history
| Year | Property taxes | Tax assessment |
|---|---|---|
| 2025 | $2,186 +1.8% | $376,640 +2.2% |
| 2024 | $2,148 +2.7% | $368,646 +10% |
| 2023 | $2,092 -38.9% | $335,133 +10% |
| 2022 | $3,425 +1.1% | $304,666 +10% |
| 2021 | $3,388 +3.3% | $276,969 +4.1% |
| 2020 | $3,280 -1.2% | $266,100 -1.3% |
| 2019 | $3,319 +0.3% | $269,606 +4.2% |
| 2018 | $3,308 | $258,756 +10% |
| 2017 | -- | $235,233 +9.2% |
| 2016 | -- | $215,444 +10% |
| 2015 | $3,651 | $195,858 +1.6% |
| 2014 | $3,651 | $192,858 +6.3% |
| 2013 | $3,651 | $181,500 +10% |
| 2012 | -- | $165,000 -10.5% |
| 2011 | -- | $184,297 +732.1% |
| 2010 | -- | $22,149 +14.6% |
| 2009 | -- | $19,330 -0.7% |
| 2007 | -- | $19,460 +17.9% |
| 2006 | $497 | $16,500 |
Find assessor info on the county website
Neighborhood: 76227
Nearby homes
- $338,7004 bd2 ba2.1k sqft909 Partridge Dr, Aubrey, TX 76227Off Market

- $310,3003 bd2 ba1.7k sqft917 Partridge Dr, Aubrey, TX 76227Off Market
- $307,6004 bd2 ba1.9k sqft905 Partridge Dr, Aubrey, TX 76227Off Market
- $405,1004 bd2 ba2.1k sqft921 Partridge Dr, Aubrey, TX 76227Off Market
- $305,2003 bd2 ba1.9k sqft901 Partridge Dr, Aubrey, TX 76227Off Market
- $308,4003 bd2 ba1.7k sqft908 Partridge Dr, Aubrey, TX 76227Off Market
- $456,4003 bd3 ba2.9k sqft912 Partridge, Aubrey, TX 76227Off Market
- $368,1003 bd3 ba2.9k sqft912 Partridge Dr, Aubrey, TX 76227Off Market
Nearby schools
GreatSchools rating
- 4/10Paloma Creek Elementary SchoolGrades: PK-5Distance: 0.5 mi
- 5/10Navo Middle SchoolGrades: 6-8Distance: 0.6 mi
- 4/10Ray E Braswell High SchoolGrades: 9-12Distance: 0.8 mi
Schools provided by the listing agent
- Elementary: Paloma Creek
- Middle: Navo
- High: Ryan H S
- District: Denton ISD
Source: NTREIS. This data may not be complete. We recommend contacting the local school district to confirm school assignments for this home.
Get a cash offer in 3 minutes
Find out how much your home could sell for in as little as 3 minutes with a no-obligation cash offer.
Estimated market value
$325,200
Get a cash offer in 3 minutes
Find out how much your home could sell for in as little as 3 minutes with a no-obligation cash offer.
Estimated market value
$325,200
- Texas
- Denton County
- Aubrey
- 76227
- 913 Partridge Dr
