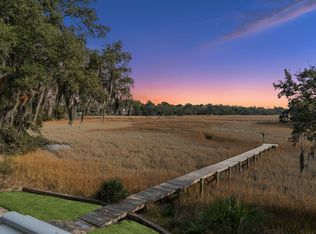
Exquisite designer home tucked away at the end of a quiet street in the very desirable harbor section of Stiles Pointe. Expansive marsh views surrounded by the beautiful flora and fauna of the Lowcountry. This recently renovated home exudes taste and design, with the finest finishes. Tidal creek with dock allows for hours of fun on a paddle board, canoe, or small motorized craft. The living space offers an open floor plan with high ceilings, and a grand room with beautiful floor to ceiling glass that allows one to enjoy the views, and in turn bathes the interior of the home with an abundance of natural light. A short drive to Downtown Charleston, with all the nearby essentials, such as Harris Teeter, CVS, and nice dining options, just a 2-minute drive or a bike/golf cart ride away.The first floor features an open floor plan including a separate dining room, kitchen, laundry center/room, pantry, and grand room that leads to both the primary suite and nursery/office, with its own full bath as well. The kitchen is a chef's delight, featuring quartz countertops with double sinks, prep areas, and upscale appliances. The generous first-floor primary bedroom has an octagonal sitting room of its own, as well as a luxurious en-suite primary bath with exquisite shower, soaking tub, plus a double vanity and a spacious walk-in closet. The large screened porch overlooks the marsh, plus the deck can be accessed from the grand room. Upstairs has a large foyer/loft-style sitting area with guest bedrooms leading off either end, with each having it's own en-suite bath. The home sits upon a 3-car garage below, offering ample storage to include a large climate-controlled storage space, which would be perfect for a gym area. The options and possibilities are abound for luxury private living.
Closed
Tax assessed value
$2,425,000
913 Paul Revere Ct, Charleston, SC 29412
4beds
3,394sqft
Single Family Residence
Built in 1990
0.33 Acres Lot
$2,693,100 Zestimate®
$714/sqft
$5,477 Estimated rent
Home value
$2,693,100
$2.48M - $2.94M
$5,477/mo
Zestimate® history
Owner options
List your home for rent
$5,477/mo
Rent Zestimate®
Find your next renter with Zillow Rental Manager. Plus, with online applications, you can quickly screen prospective tenants – for free.
$5,477/mo
Rent Zestimate®
Refinance and save
$10,919/mo
Est. payment
Refinancing to a lower rate could help reduce your monthly payments and save thousands over the life of the loan.
$10,919/mo
Est. payment
Explore your selling options
Work with a Zillow partner agent
Leverage their expertise and Zillow's premium Showcase listings to get your home seen by more buyers.
Get startedList with your own agent
Get your home in front of millions of buyers by listing it on Zillow.
Learn how to do itSell it yourself
Take full control of how buyers see your home on Zillow by listing For Sale by Owner (FSBO).
List your homeWhat's special
Zillow last checked:
Listing updated:
Listed by:
Carriage Properties LLC
Bought with:
Flyway Real Estate, LLC
Source: CTMLS,MLS#: 24012873
Facts & features
Interior
Bedrooms & bathrooms
- Bedrooms: 4
- Bathrooms: 4
- Full bathrooms: 4
Rooms
- Room types: Family Room, Loft, Office, Dining Room, Sun Room, Family, Laundry, Pantry, Separate Dining, Sun
Cooling
- Central Air
Appliances
- Laundry: Laundry Room
Features
- Beamed Ceilings, High Ceilings, Garden Tub/Shower, Kitchen Island, Walk-In Closet(s), Ceiling Fan(s), Pantry
- Flooring: Ceramic Tile, Wood
- Windows: Skylight(s)
- Number of fireplaces: 2
- Fireplace features: Bedroom, Living Room, Two
Interior area
- Total structure area: 3,394
- Total interior livable area: 3,394 sqft
Property
Parking
- Total spaces: 3
- Parking features: Garage
- Garage spaces: 3
Features
- Levels: Two
- Stories: 2
- Patio & porch: Deck, Patio, Front Porch, Screened
- Exterior features: Dock, Rain Gutters
- Waterfront features: Tidal Creek
Lot
- Size: 0.33 Acres
- Features: 0 - .5 Acre
Details
- Parcel number: 4261500012
Construction
Type & style
- Home type: SingleFamily
- Architectural style: Traditional
- Property subtype: Single Family Residence
Materials
- Brick Veneer
- Foundation: Raised
- Roof: Asphalt,Copper
Condition
- New construction: No
- Year built: 1990
Utilities & green energy
- Sewer: Public Sewer
- Water: Public
Community & HOA
Community
- Features: Park, Tennis Court(s), Trash
- Subdivision: Stiles Point Plantation
Location
- Region: Charleston
Financial & listing details
- Price per square foot: $714/sqft
- Tax assessed value: $2,425,000
- Annual tax amount: $11,398
- Date on market: 5/22/2024
- Listing terms: Cash,Conventional
Price history
| Date | Event | Price |
|---|---|---|
| 7/15/2024 | Sold | $2,425,000$714/sqft |
Source:  CTMLS #24012873 Report a problem CTMLS #24012873 Report a problem | ||
| 5/27/2024 | Contingent | $2,425,000$714/sqft |
Source: CTMLS #24012873 Report a problem | ||
| 5/22/2024 | Listed for sale | $2,425,000+4.5%$714/sqft |
Source: CTMLS #24012873 Report a problem | ||
| 11/21/2022 | Sold | $2,320,000-7%$684/sqft |
Source: Public Record Report a problem | ||
| 7/27/2022 | Listed for sale | $2,495,000$735/sqft |
Source: CTMLS #22019960 Report a problem | ||
| 7/27/2022 | Listing removed | -- |
Source: CTMLS #22016950 Report a problem | ||
| 6/24/2022 | Listed for sale | $2,495,000+126.8%$735/sqft |
Source: CTMLS #22016950 Report a problem | ||
| 7/6/2021 | Sold | $1,100,000$324/sqft |
Source: Public Record Report a problem | ||
Public tax history
| Year | Property taxes | Tax assessment |
|---|---|---|
| 2025 | $11,398 -1.8% | $97,000 +4.5% |
| 2024 | $11,602 +3.9% | $92,800 |
| 2023 | $11,161 -36.3% | $92,800 +40.6% |
| 2022 | $17,527 +350.4% | $66,000 +114.3% |
| 2021 | $3,892 -3.6% | $30,800 |
| 2020 | $4,038 | $30,800 +16.1% |
| 2019 | $4,038 | $26,520 -7% |
| 2017 | $4,038 +9.9% | $28,520 -33.3% |
| 2016 | $3,675 -66.1% | $42,790 +50% |
| 2015 | $10,827 +197.5% | $28,520 |
| 2014 | $3,640 | -- |
| 2011 | $3,640 +22.3% | -- |
| 2010 | $2,975 -0.8% | $23,040 |
| 2009 | $3,000 +8.3% | $23,040 |
| 2008 | $2,769 -33.9% | $23,040 |
| 2006 | $4,189 -0.8% | $23,040 |
| 2005 | $4,223 +17.1% | $23,040 +40% |
| 2004 | $3,607 +0.8% | $16,460 |
| 2003 | $3,579 +2.9% | $16,460 |
| 2002 | $3,480 +57.3% | $16,460 +70.2% |
| 2000 | $2,212 | $9,670 |
Find assessor info on the county website
Neighborhood: Stiles Point
Nearby homes
- $2,685,0004 bd4 ba3.2k sqft913 Paul Revere Dr, Charleston, SC 29412Sold
- $1,411,9003 bd3 ba2.7k sqft909 Paul Revere Ct, Charleston, SC 29412Off Market
- $2,107,6004 bd3 ba3.1k sqft915 Paul Revere Ct, Charleston, SC 29412Off Market
- $1,568,9003 bd2 ba2.8k sqft919 Paul Revere Dr, Charleston, SC 29412Off Market
- $3,280,0004 bd2 ba3k sqft914 Paul Revere Ct, Charleston, SC 29412Off Market
- $1,350,4003 bd2 ba2.4k sqft925 Paul Revere Dr, Charleston, SC 29412Off Market
- $3,404,5004 bd2 ba3.5k sqft916 Paul Revere Ct, Charleston, SC 29412Off Market
- $5,716,2003 bd3 ba5.9k sqft907 Paul Revere Ct, Charleston, SC 29412Off Market
Nearby schools
GreatSchools rating
- 7/10Stiles Point Elementary SchoolGrades: PK-5Distance: 1 mi
- 8/10Camp Road MiddleGrades: 6-8Distance: 2.9 mi
- 9/10James Island Charter High SchoolGrades: 9-12Distance: 1.4 mi
Schools provided by the listing agent
- Elementary: Stiles Point
- Middle: Camp Road
- High: James Island Charter
Source: CTMLS. This data may not be complete. We recommend contacting the local school district to confirm school assignments for this home.
Get a cash offer in 3 minutes
Find out how much your home could sell for in as little as 3 minutes with a no-obligation cash offer.
Estimated market value
$2,693,100
Get a cash offer in 3 minutes
Find out how much your home could sell for in as little as 3 minutes with a no-obligation cash offer.
Estimated market value
$2,693,100
- South Carolina
- Charleston County
- Charleston
- 29412
- Stiles Point
- 913 Paul Revere Ct
Nearby cities
Nearby neighborhoods
Nearby zip codes
Other Charleston Topics
