You will feel at home as soon as you pull in the drive and see the beautiful landscape and front porch. This home is what you would consider semi open concept. It has a beautiful open area and living space as soon as you enter the home! With gorgeous flooring and tons of natural light from the big windows and skylight. The kitchen and dining are right off living area with very big openings that create a wonderful flow to your living space. Kitchen and dining are very spacious with lots of counter space and beautiful cabinets! The home has 3 bedrooms and 2 baths. The primary suite is very large and contains the primary bath, walk in closet, and the laundry room. The other 2 bedrooms are also spacious with very large closets! The home also has a gorgeous outdoor area, with a fully screened patio area and fully fenced yard. No worries for storage either! You have an outbuilding with garage doors on both sides, a 2 car garage with a storage room, and attic storage above garage.
Closed
Listed by: Silverthorn Realty, LLC • LeAnn Adams • Contact: 573-380-7427
Bought with: Smith-Payne Realty
Price Unknown
913 Plantation Blvd, Sikeston, MO 63801
3beds
1,885sqft
Single Family Residence
Built in 2003
0.26 Acres Lot
$244,300 Zestimate®
$--/sqft
$1,796 Estimated rent
Home value
$244,300
Estimated sales range
Not available
$1,796/mo
Zestimate® history
Owner options
List your home for rent
$1,796/mo
Rent Zestimate®
Find your next renter with Zillow Rental Manager. Plus, with online applications, you can quickly screen prospective tenants – for free.
$1,796/mo
Rent Zestimate®
Refinance and save
Refinancing to a lower rate could help reduce your monthly payments and save thousands over the life of the loan.
Explore your selling options
Work with a Zillow partner agent
Leverage their expertise and Zillow's premium Showcase listings to get your home seen by more buyers.
Get startedList with your own agent
Get your home in front of millions of buyers by listing it on Zillow.
Learn how to do itSell it yourself
Take full control of how buyers see your home on Zillow by listing For Sale by Owner (FSBO).
List your homeWhat's special
Fully fenced yardAttic storageFully screened patio areaGorgeous outdoor areaFront porchBeautiful landscapeStorage room
Zillow last checked:
Listing updated:
Listed by:
LeAnn Adams 573-380-7427,
Silverthorn Realty, LLC
Bought with:
Melonie Payne, 2012009557
Smith-Payne Realty
Source: MARIS,MLS#: 24054391 Originating MLS: Bootheel Regional Board of REALTORS
Originating MLS: Bootheel Regional Board of REALTORSFacts & features
Interior
Bedrooms & bathrooms
- Bedrooms: 3
- Bathrooms: 2
- Full bathrooms: 2
- Main level bathrooms: 2
- Main level bedrooms: 3
Heating
- Forced Air, Electric
Cooling
- Central Air, Electric
Appliances
- Included: Dishwasher, Disposal, Dryer, Microwave, Electric Range, Electric Oven, Refrigerator, Washer, Electric Water Heater, Water Softener Rented
- Laundry: Main Level
Features
- Workshop/Hobby Area, Kitchen/Dining Room Combo, Eat-in Kitchen
- Flooring: Carpet, Hardwood
- Doors: French Doors
- Windows: Skylight(s)
- Basement: None
- Has fireplace: No
- Fireplace features: None
Interior area
- Total structure area: 1,885
- Total interior livable area: 1,885 sqft
- Finished area above ground: 1,885
- Finished area below ground: 0
Property
Parking
- Total spaces: 2
- Parking features: RV Access/Parking, Attached, Garage, Garage Door Opener, Storage, Workshop in Garage
- Attached garage spaces: 2
Features
- Levels: One
- Patio & porch: Patio, Screened
Lot
- Size: 0.26 Acres
- Dimensions: 90 x 125
Details
- Additional structures: Outbuilding
- Parcel number: 01912900301400200
- Special conditions: Standard
Construction
Type & style
- Home type: SingleFamily
- Architectural style: Traditional,Ranch
- Property subtype: Single Family Residence
Materials
- Brick, Vinyl Siding
Condition
- Year built: 2003
Utilities & green energy
- Sewer: Public Sewer
- Water: Public
Community & HOA
Location
- Region: Sikeston
Financial & listing details
- Tax assessed value: $209,300
- Annual tax amount: $1,729
- Date on market: 9/2/2024
- Cumulative days on market: 224 days
- Listing terms: Cash,Conventional,FHA,USDA Loan,VA Loan
- Ownership: Private
- Road surface type: Concrete
Price history
| Date | Event | Price |
|---|---|---|
| 4/21/2025 | Sold | -- |
Source:  MARIS #24054391 Report a problem MARIS #24054391 Report a problem | ||
| 4/14/2025 | Pending sale | $240,000$127/sqft |
Source: MARIS #24054391 Report a problem | ||
| 3/12/2025 | Contingent | $240,000$127/sqft |
Source: MARIS #24054391 Report a problem | ||
| 3/1/2025 | Price change | $240,000-2%$127/sqft |
Source: MARIS #24054391 Report a problem | ||
| 9/2/2024 | Listed for sale | $245,000+25.6%$130/sqft |
Source: MARIS #24054391 Report a problem | ||
| 9/12/2021 | Sold | -- |
Source:  CARMLS #156784 Report a problem CARMLS #156784 Report a problem | ||
| 8/4/2021 | Listed for sale | $195,000+14.8%$103/sqft |
Source: EZMLS #R90585 Report a problem | ||
| 4/23/2020 | Sold | -- |
Source: Agent Provided Report a problem | ||
| 3/24/2020 | Pending sale | $169,900$90/sqft |
Source: CENTURY 21 Premiere Realty #11583 Report a problem | ||
| 1/30/2020 | Price change | $169,900-2.9%$90/sqft |
Source: CENTURY 21 Premiere Realty #11583 Report a problem | ||
| 10/9/2019 | Listed for sale | $175,000$93/sqft |
Source: Owner Report a problem | ||
Public tax history
| Year | Property taxes | Tax assessment |
|---|---|---|
| 2025 | $2,206 +28.1% | $39,700 +14.4% |
| 2024 | $1,722 -0.4% | $34,700 |
| 2023 | $1,729 +10.3% | $34,700 +9.5% |
| 2022 | $1,567 +3% | $31,700 +2.9% |
| 2021 | $1,521 +14.1% | $30,800 +5.1% |
| 2020 | $1,333 | $29,300 +4.7% |
| 2017 | -- | $27,990 |
| 2016 | -- | $27,990 |
| 2015 | -- | $27,990 |
| 2014 | -- | $27,990 |
Find assessor info on the county website
Neighborhood: 63801
Nearby homes
- $242,4003 bd1 ba1.9k sqft911 Plantation Blvd, Sikeston, MO 63801Off Market
- $390,9006 bd4 ba695 sqft915 Plantation Blvd, Sikeston, MO 63801Off Market
- $--3 bd3 ba1.7k sqft1036 Red Arrow, Sikeston, MO 63801Sold
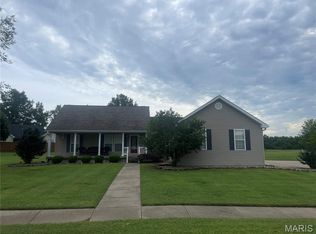
- $302,7005 bd3 ba3.3k sqft909 Plantation Blvd, Sikeston, MO 63801Off Market
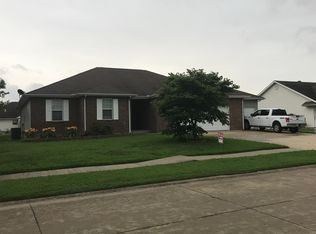
- $290,9003 bd2 ba1.9k sqft1038 Red Arrow, Sikeston, MO 63801Off Market
- $266,0003 bd1 ba1.9k sqft1034 Red Arrow, Sikeston, MO 63801Off Market
- $259,8003 bd3 ba2.1k sqft914 Plantation Blvd, Sikeston, MO 63801Off Market
- $--5 bd3 ba3.2k sqft912 Plantation Blvd, Sikeston, MO 63801Sold
Nearby schools
GreatSchools rating
- 5/10Matthews Elementary SchoolGrades: 1-4Distance: 0.2 mi
- 6/10Sikeston Junior High SchoolGrades: 7-8Distance: 2.7 mi
- 5/10Sikeston Sr. High SchoolGrades: 9-12Distance: 0.9 mi
Schools provided by the listing agent
- Elementary: Sikeston R-6
- Middle: Sikeston R-6
- High: Sikeston Sr. High
Source: MARIS. This data may not be complete. We recommend contacting the local school district to confirm school assignments for this home.
- Missouri
- New Madrid County
- Sikeston
- 63801
- 913 Plantation Blvd
Nearby cities
Nearby zip codes
Other Sikeston Topics
